

Recent work
Serving Rapid City & the Black Hills
67 photographs of Manny’s work are below, all of them published by him. What is not below is a job record — the town, the date, how many days it took — because none of that was written down at the time, and a gallery that guesses is worth less than one that admits.
So each one says what is in the frame and nothing else. The filters, the towns and the job pages switch on the day Manny confirms the details behind them. The work itself is specified on the service pages, and backed by 5.0 from 6 Google reviews.
Interior & Exterior Painting
What this involves →- Before
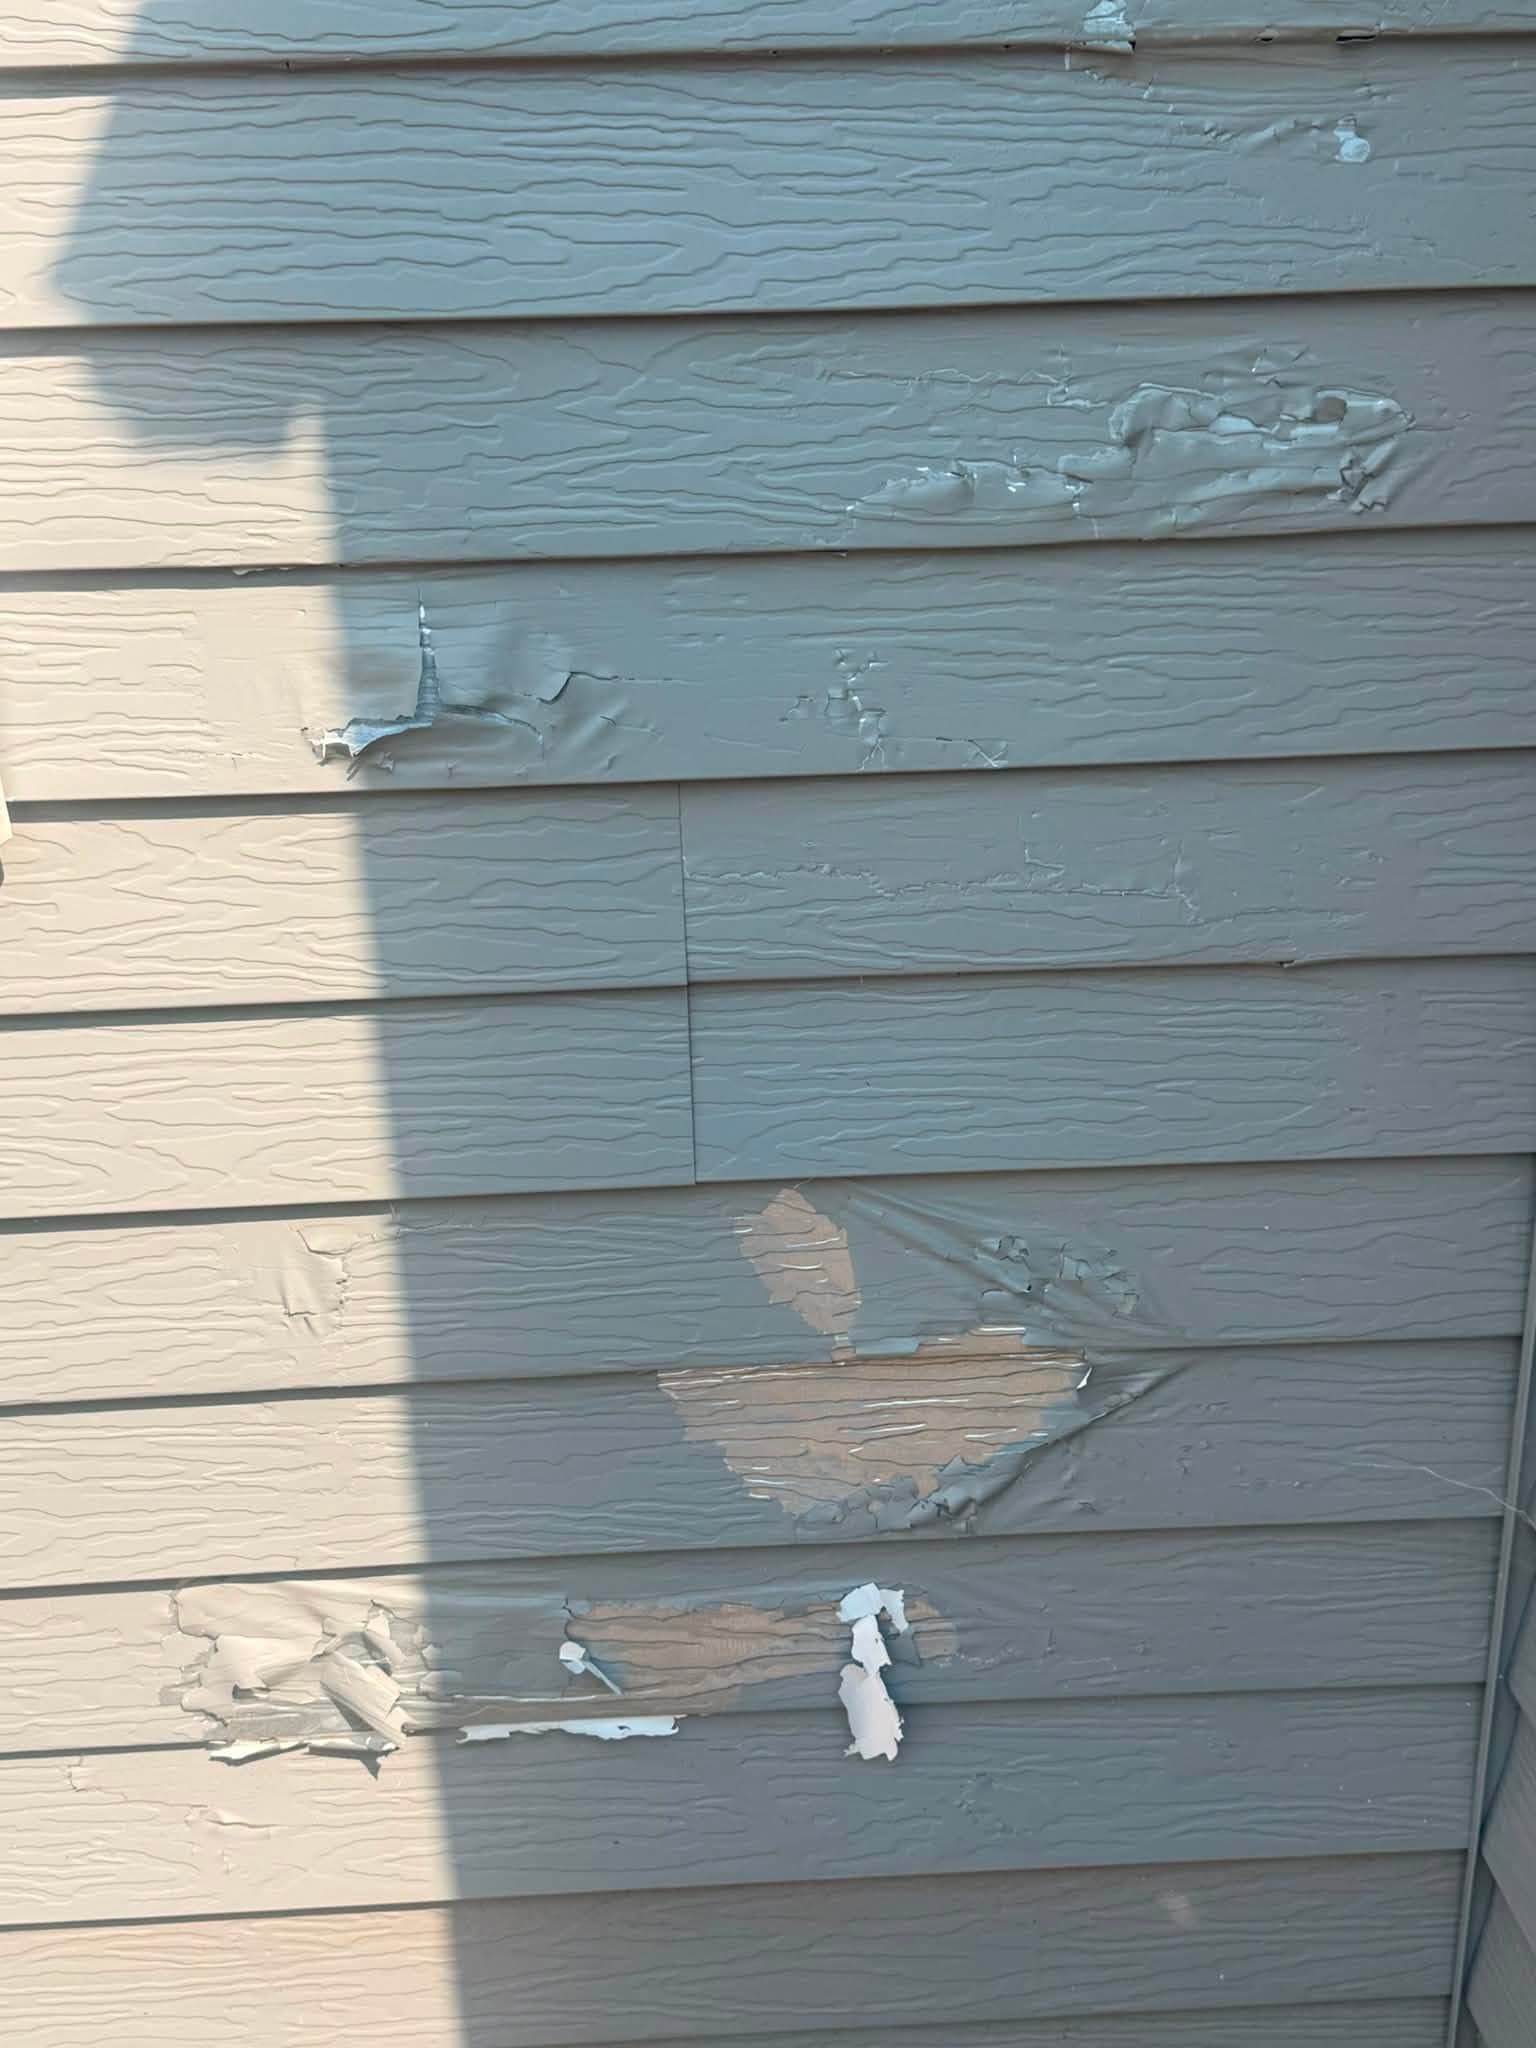
Close detail of coating failure: paint blistering and lifting away from lap siding in sheets, with loose flakes still attached.
- During
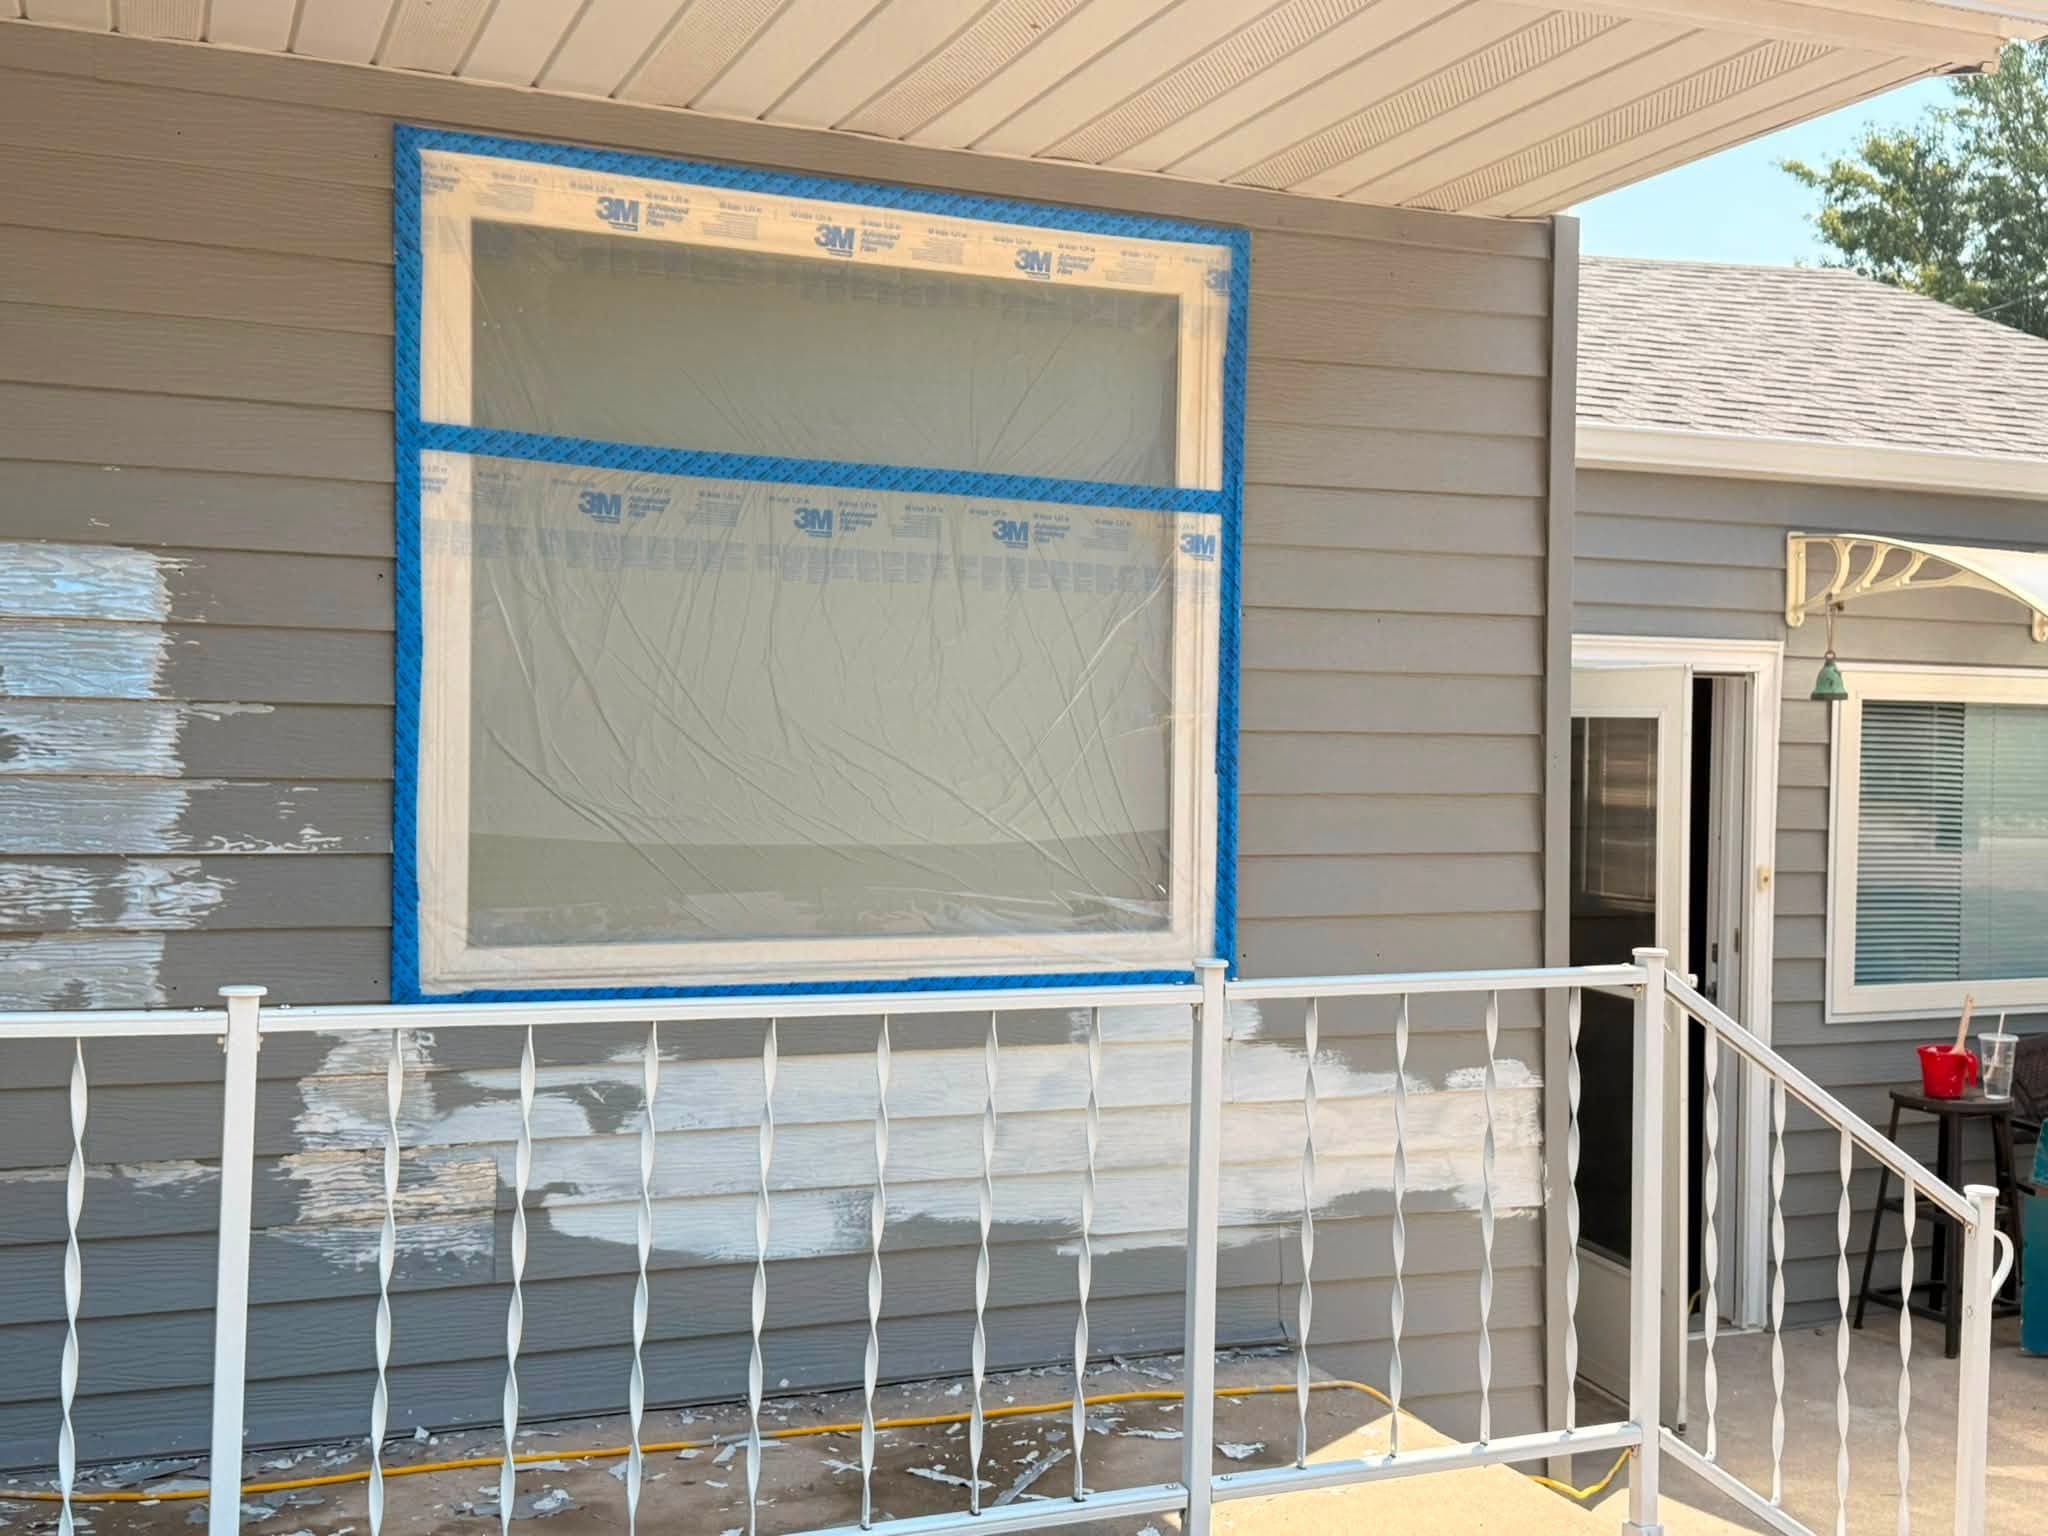
Preparation stage: a window fully masked with tape and film, siding scraped back and spot-primed, porch railing covered.
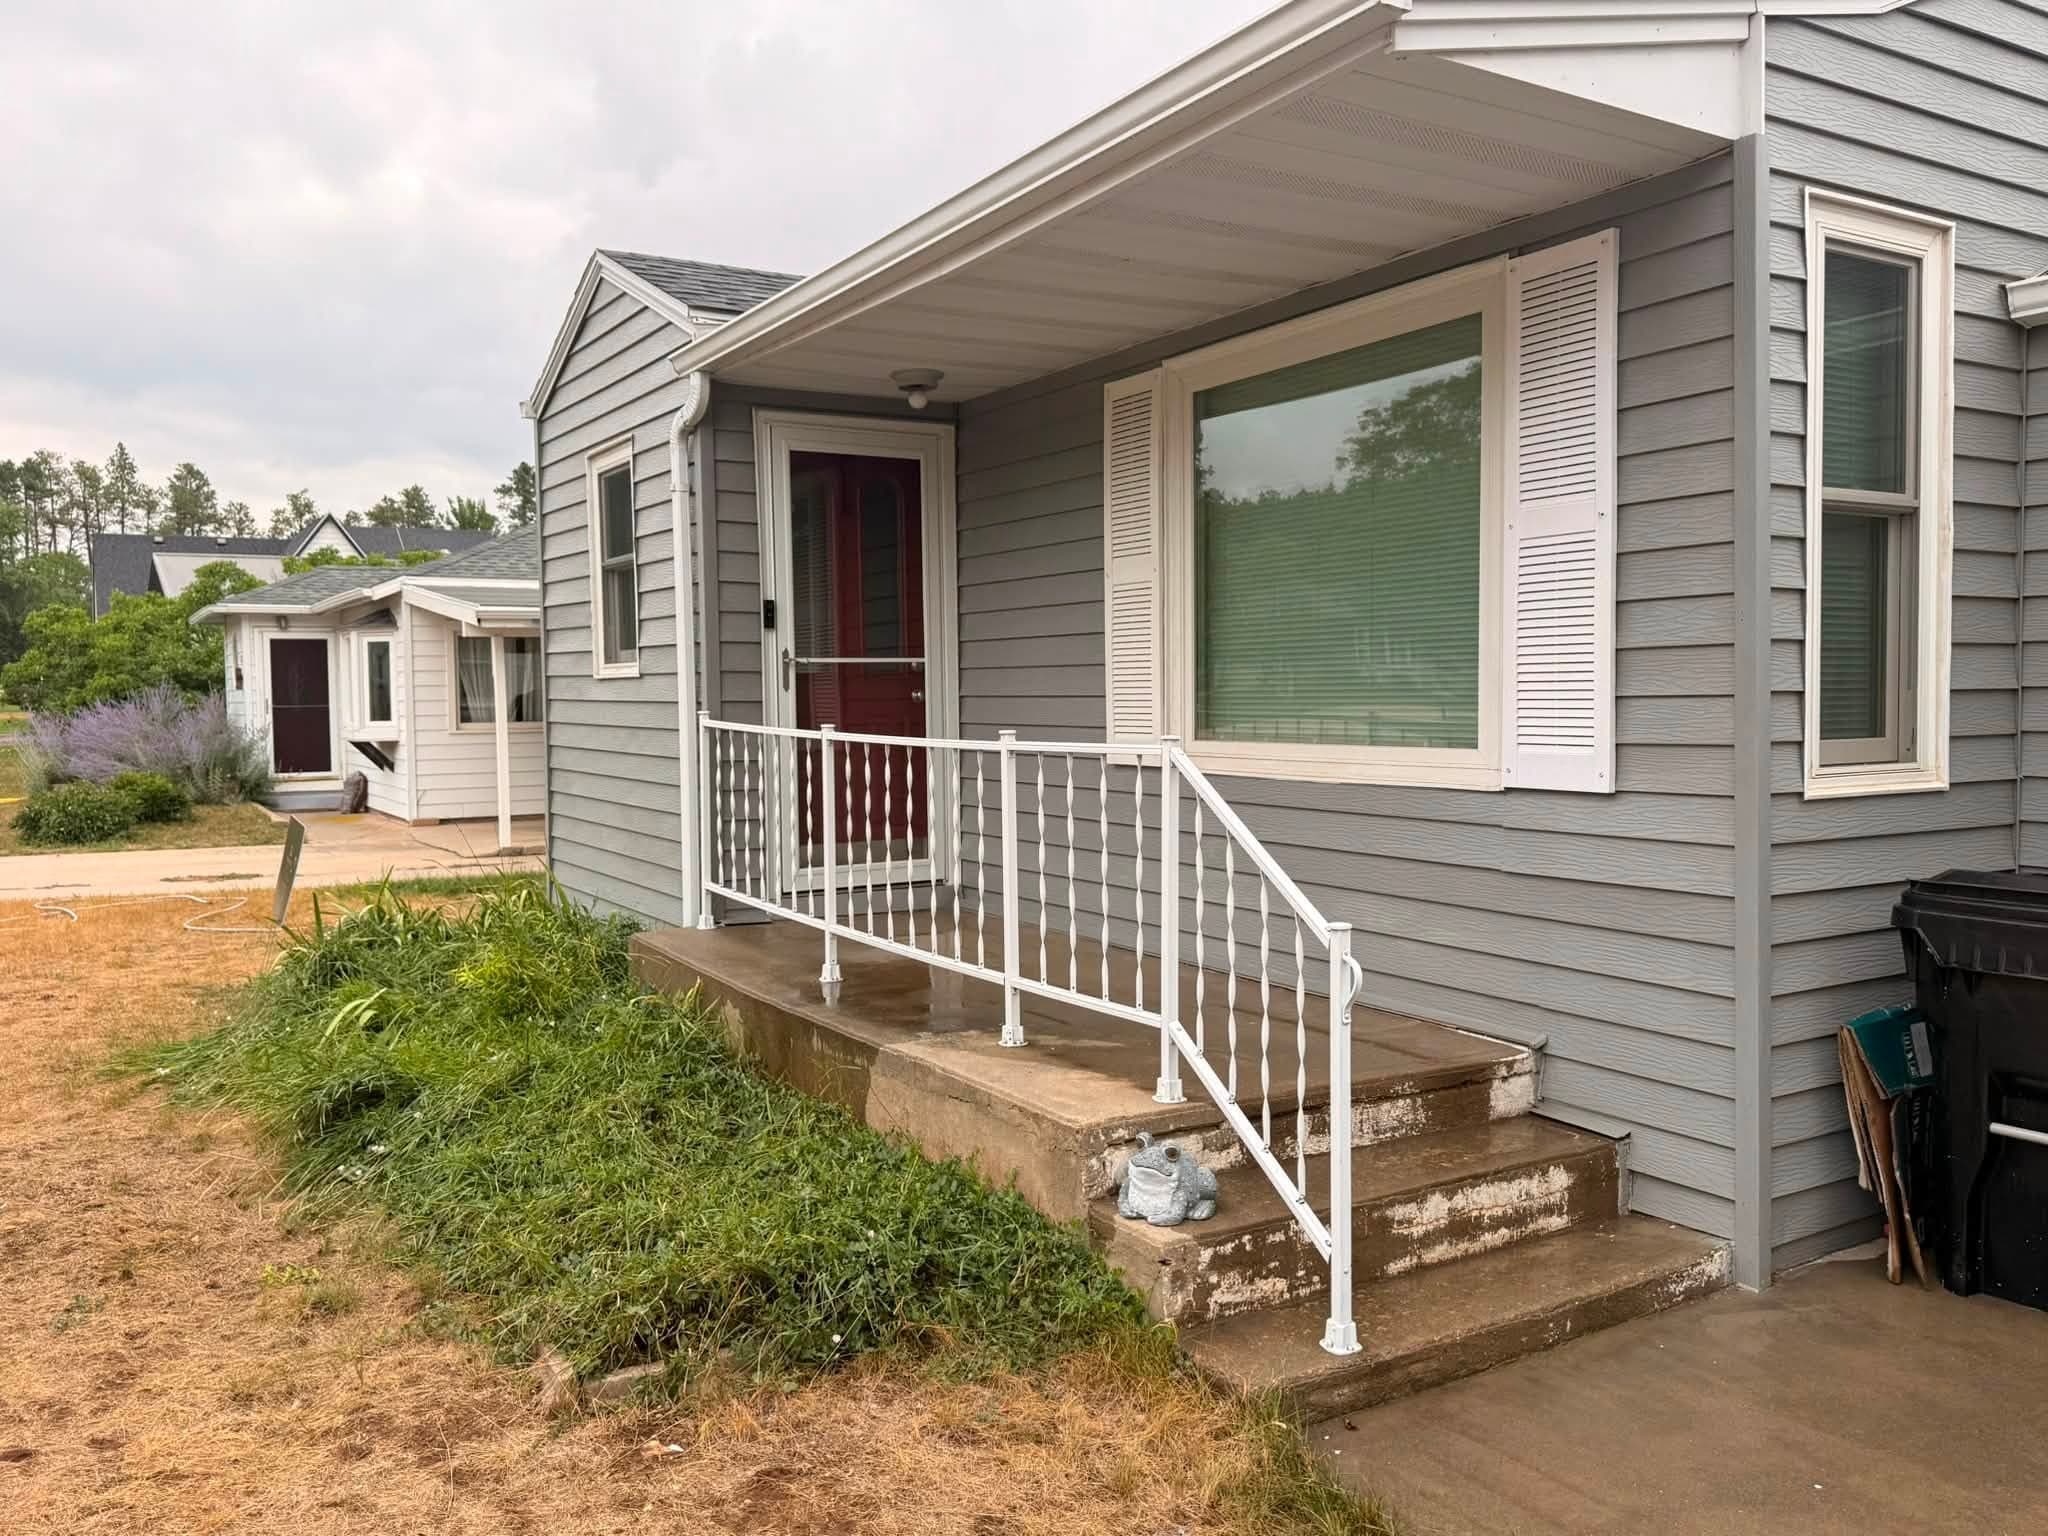
The same house finished: gray lap siding with white trim and soffit, a white porch railing and a red entry door.
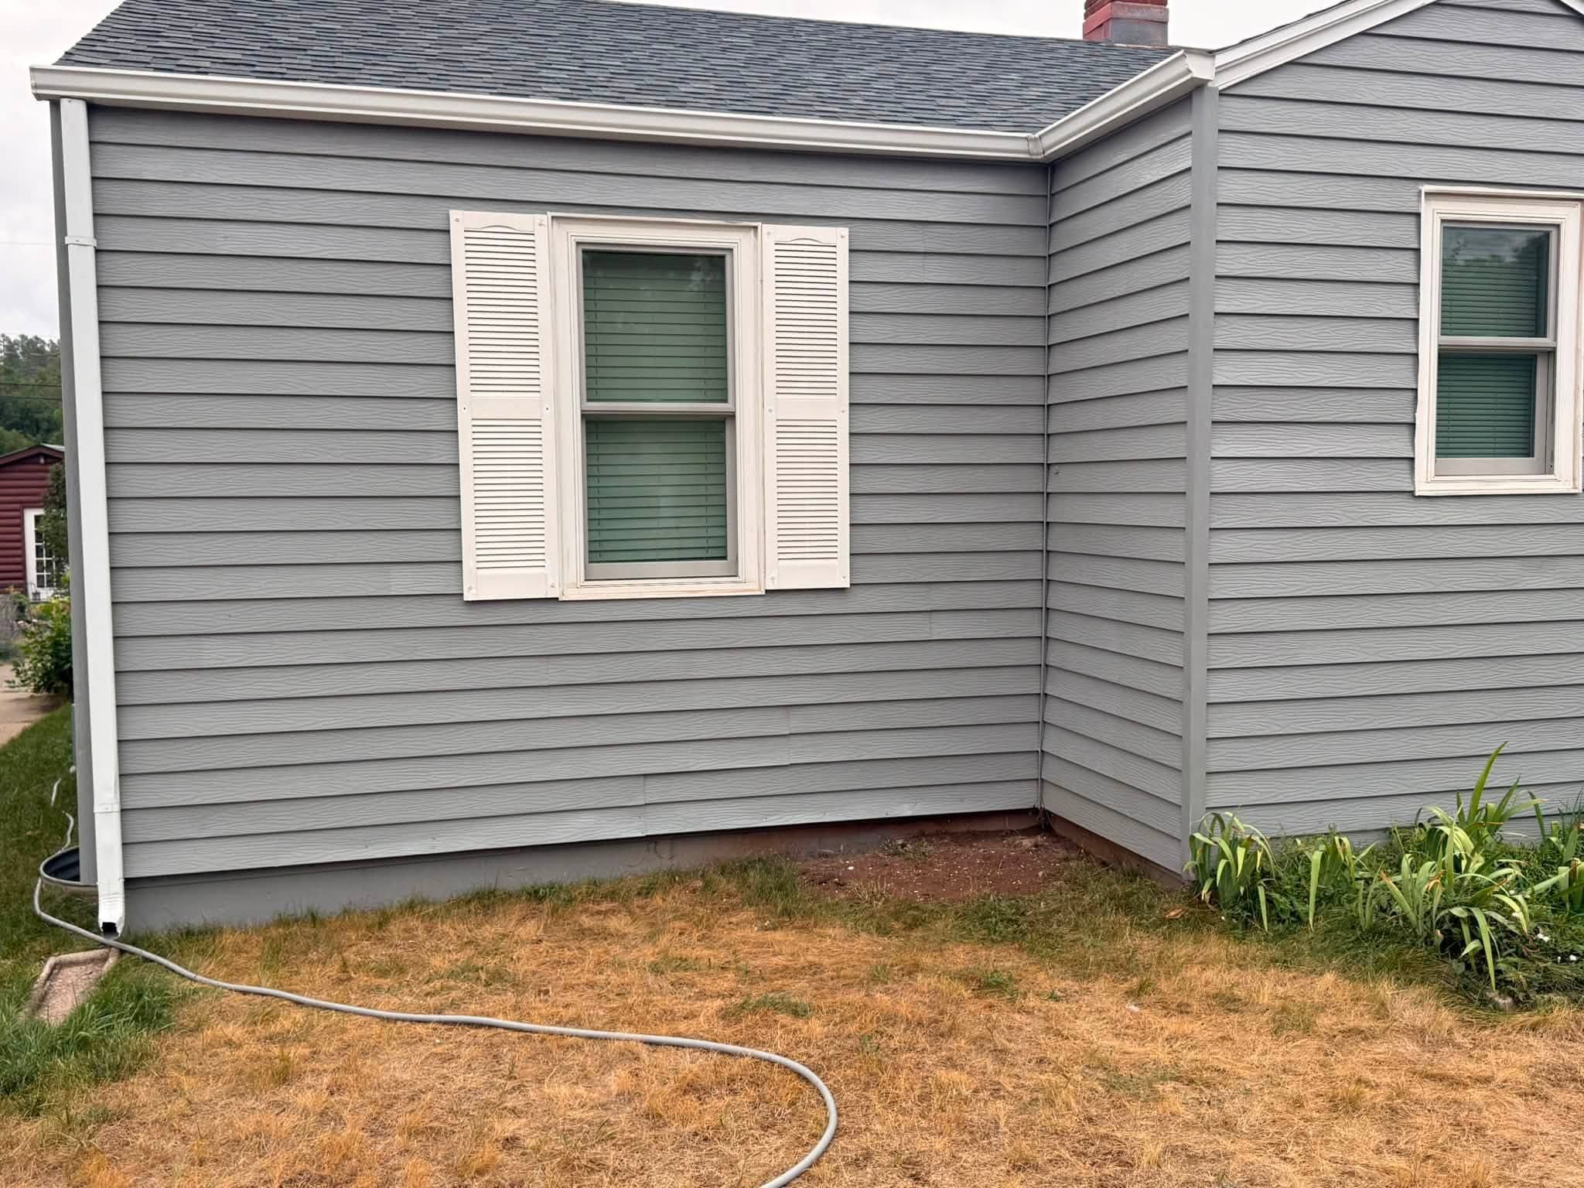
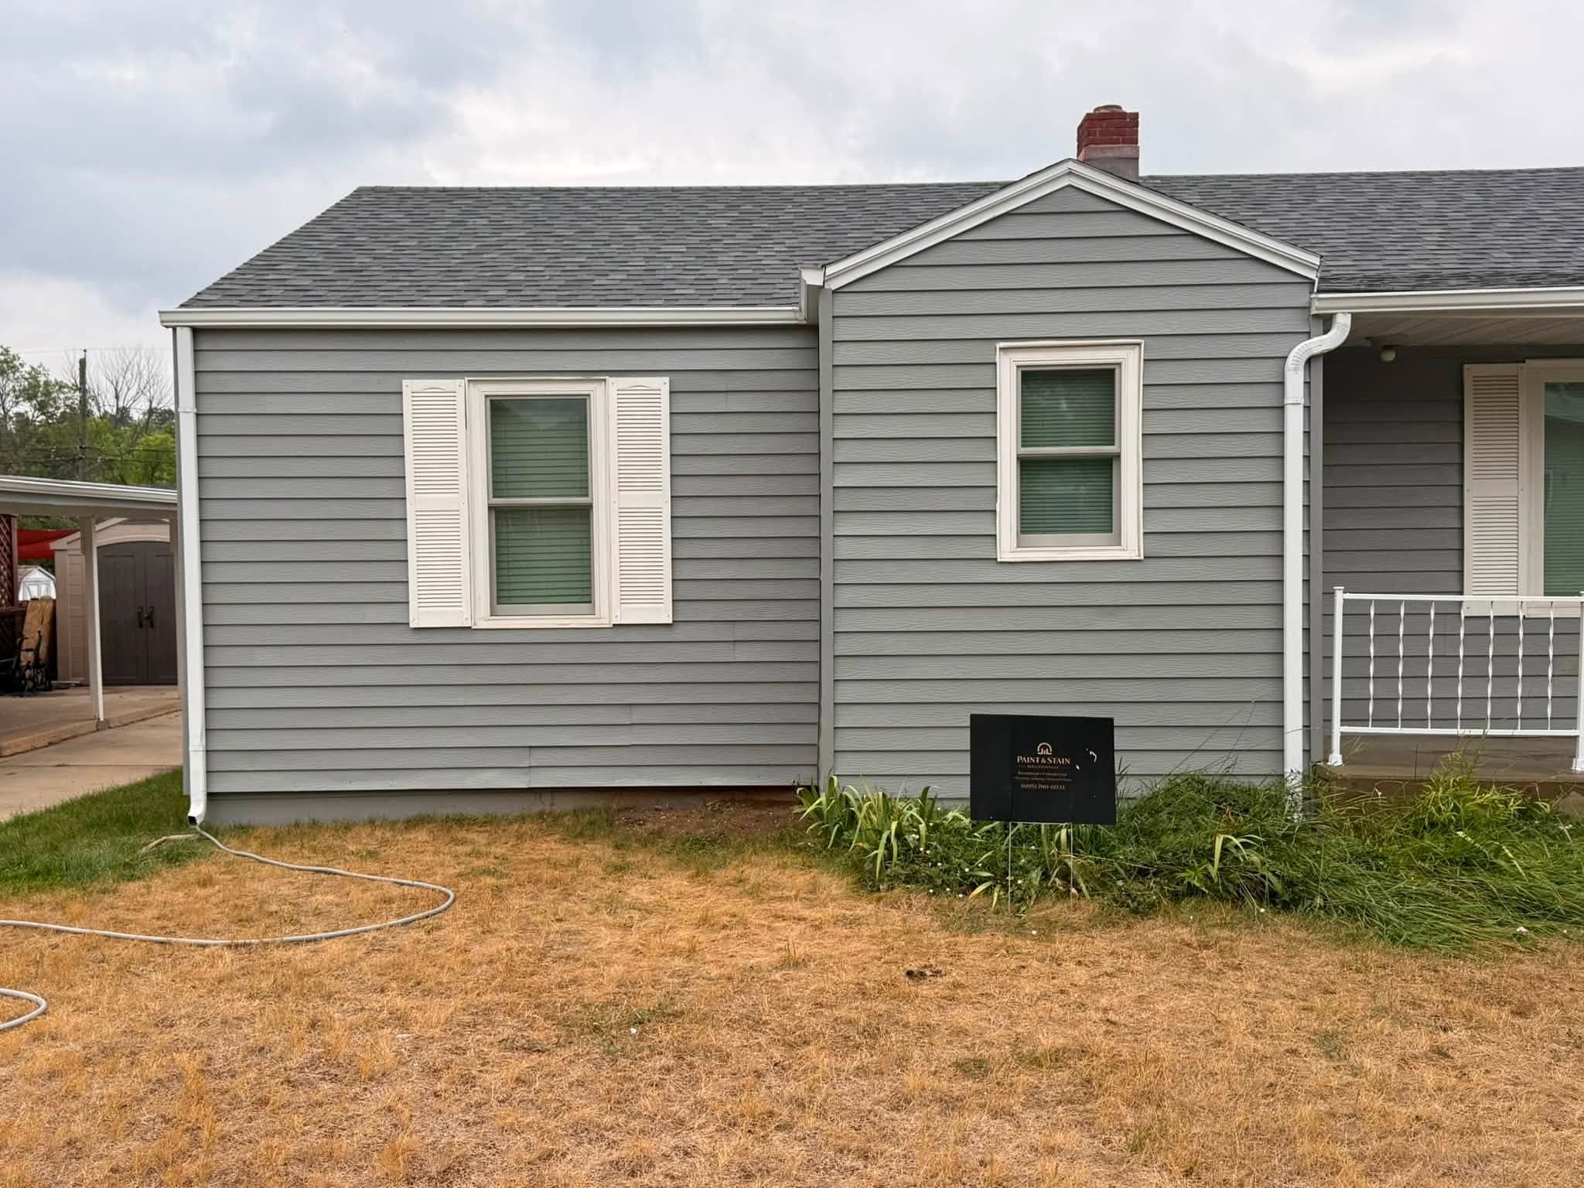
Finished corner elevation in gray with white window trim and shutters, showing the returned wall and the fascia line.
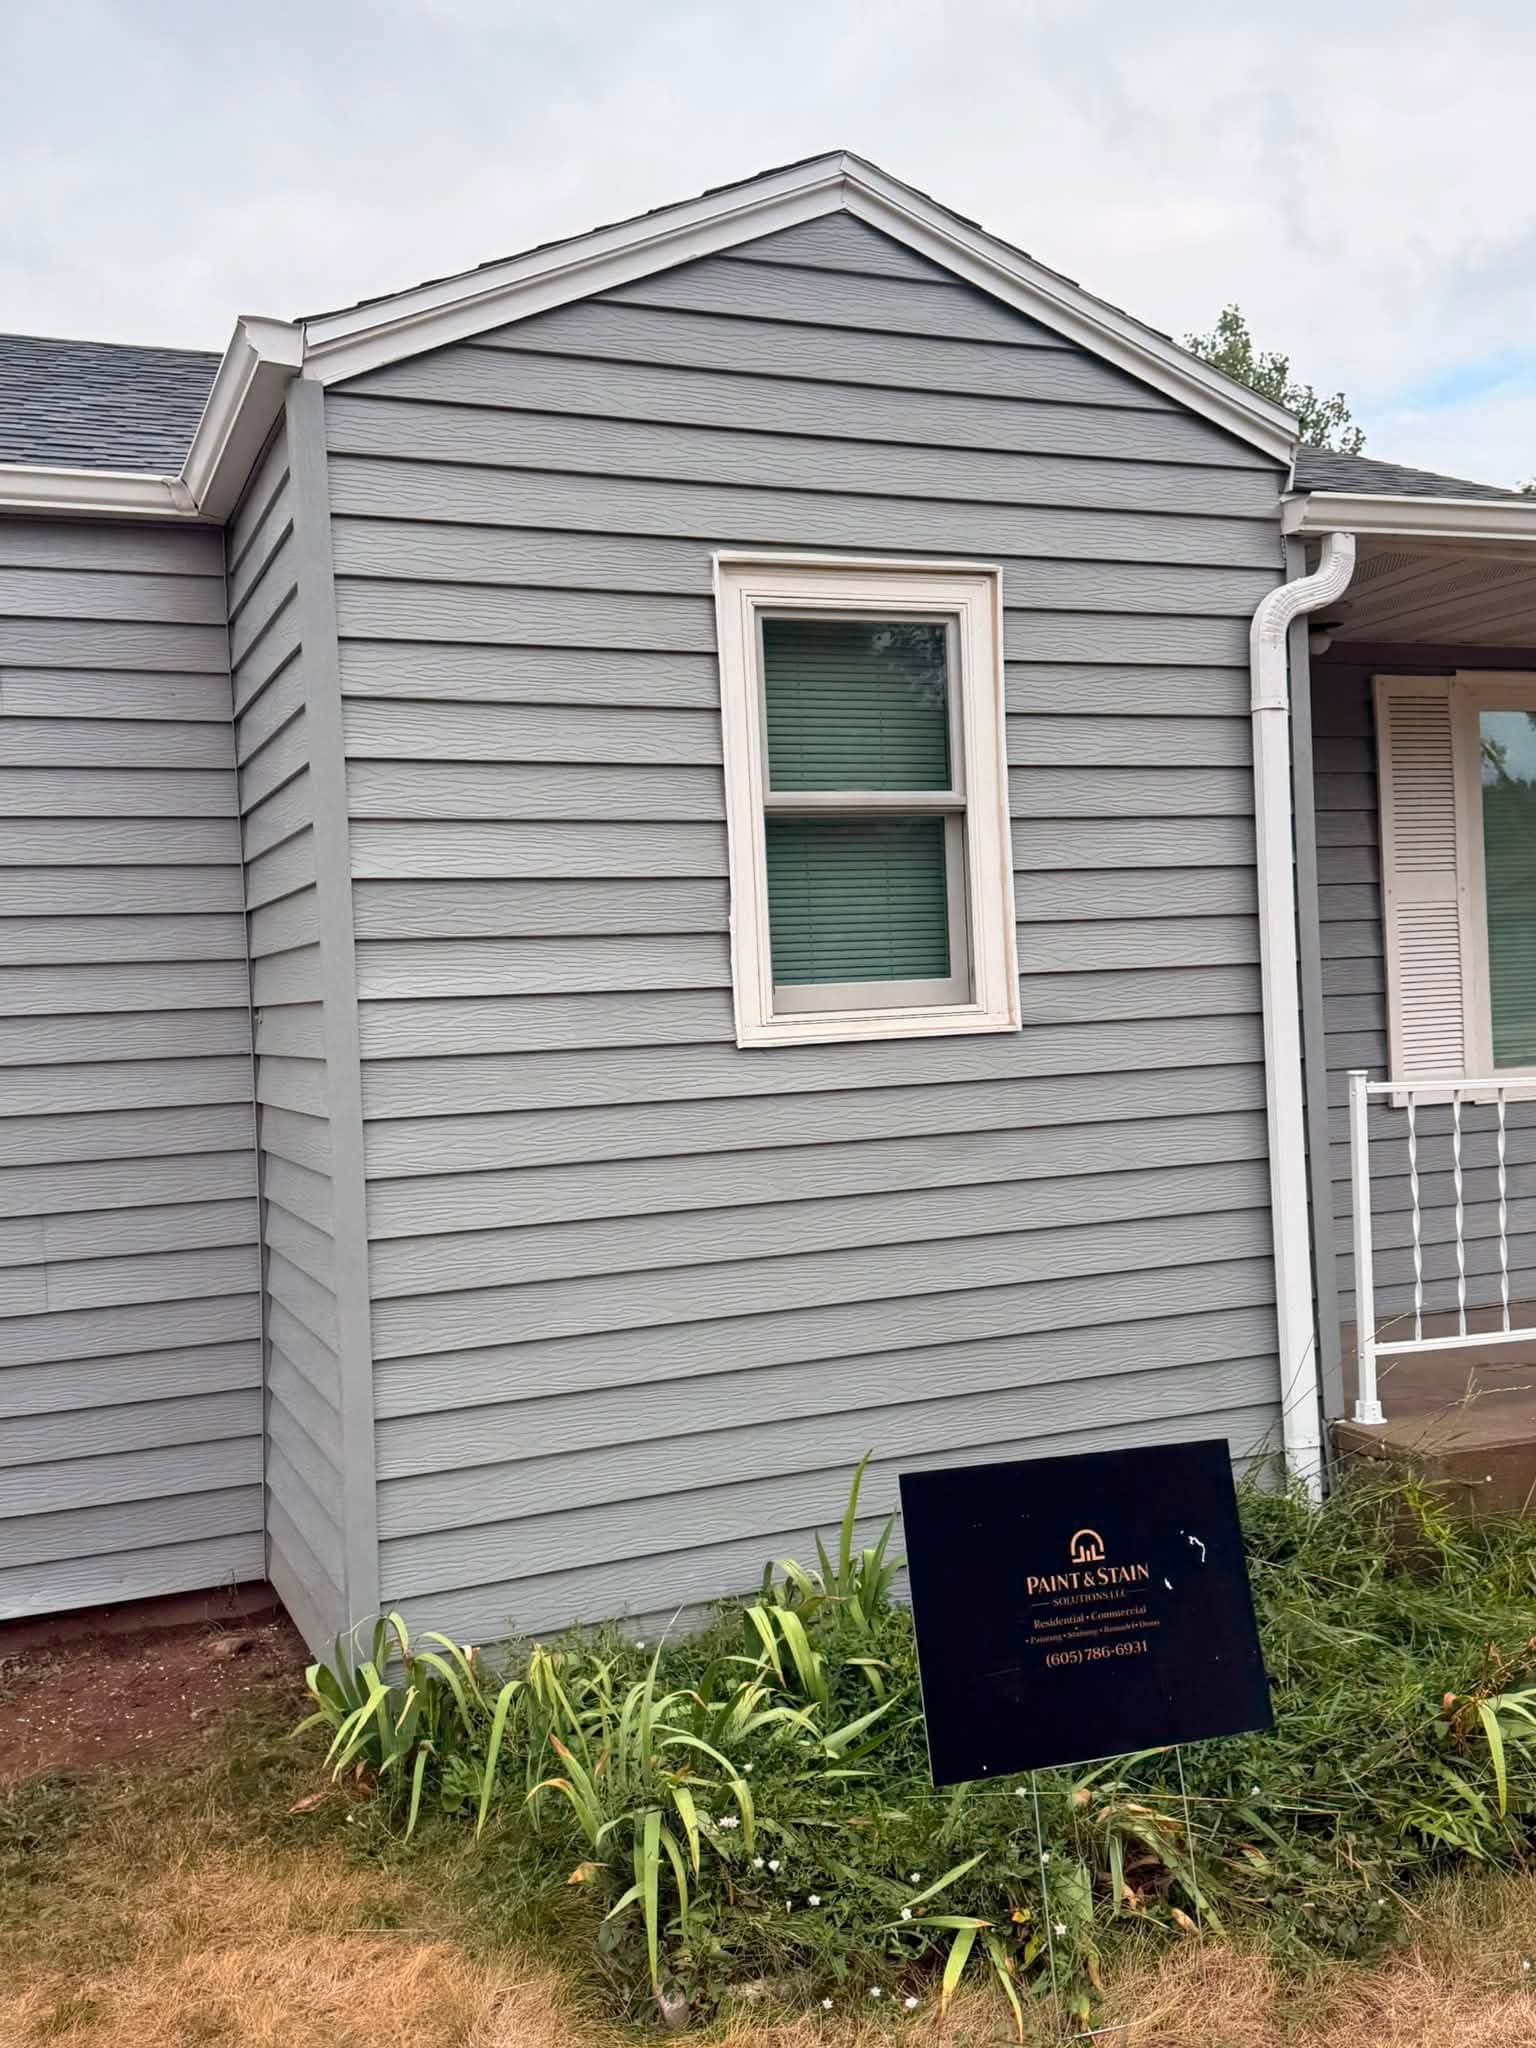
Finished gable end and downspout in gray with white trim.
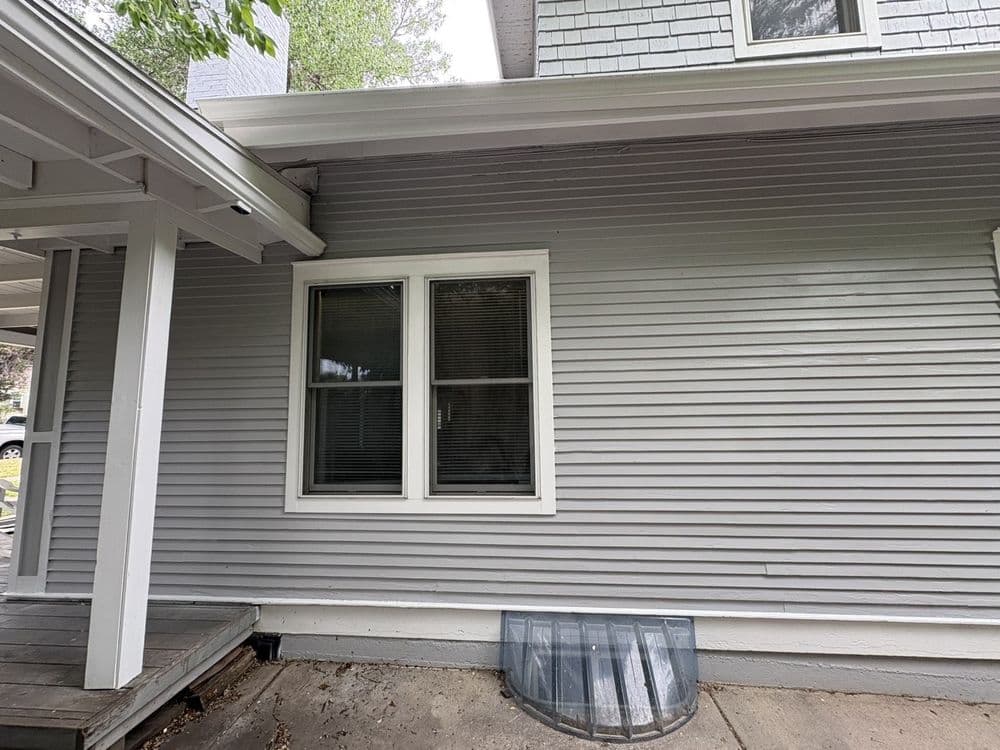
Exterior elevation in light gray lap siding with crisp white window and corner trim, soffit and porch column.
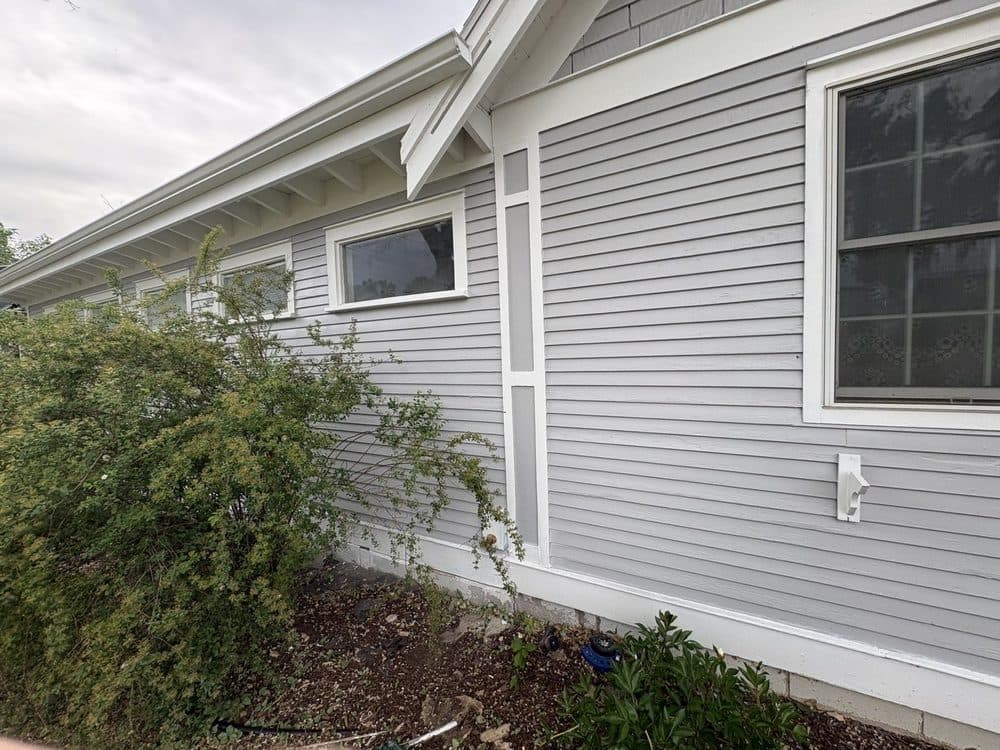
Gray painted lap siding with white trim, a gable bracket and a picture window, shrubs along the foundation.
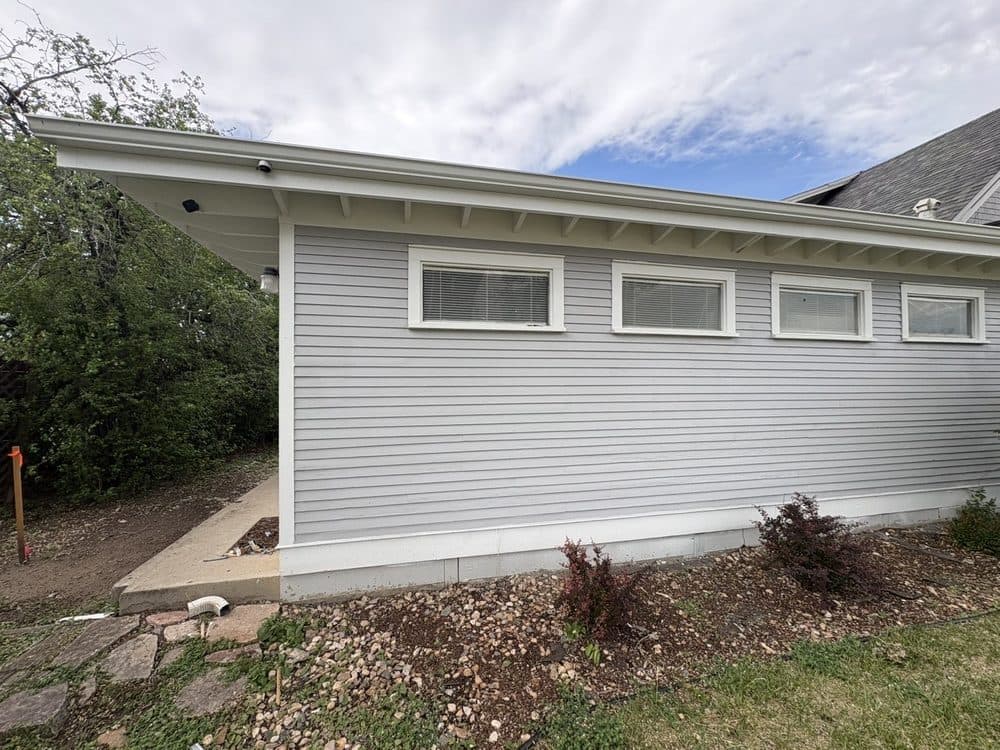
Long side elevation in gray siding with a row of clerestory windows and white trim.
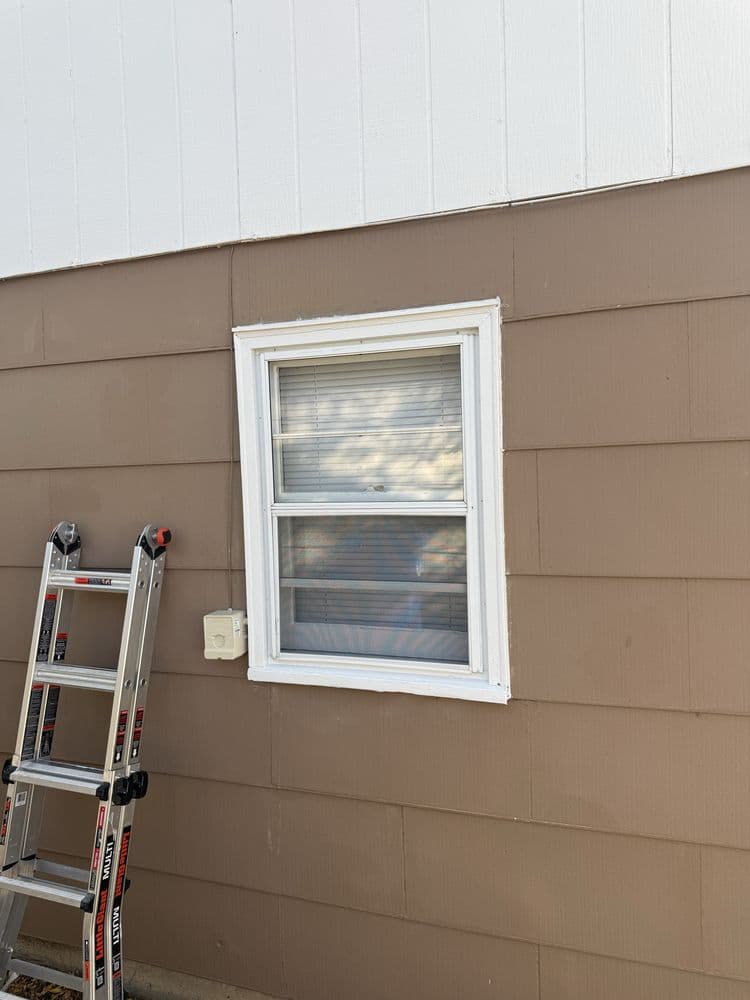
Two-tone exterior — white upper gable over tan lap siding — with a ladder set against the wall beside a white-trimmed window.
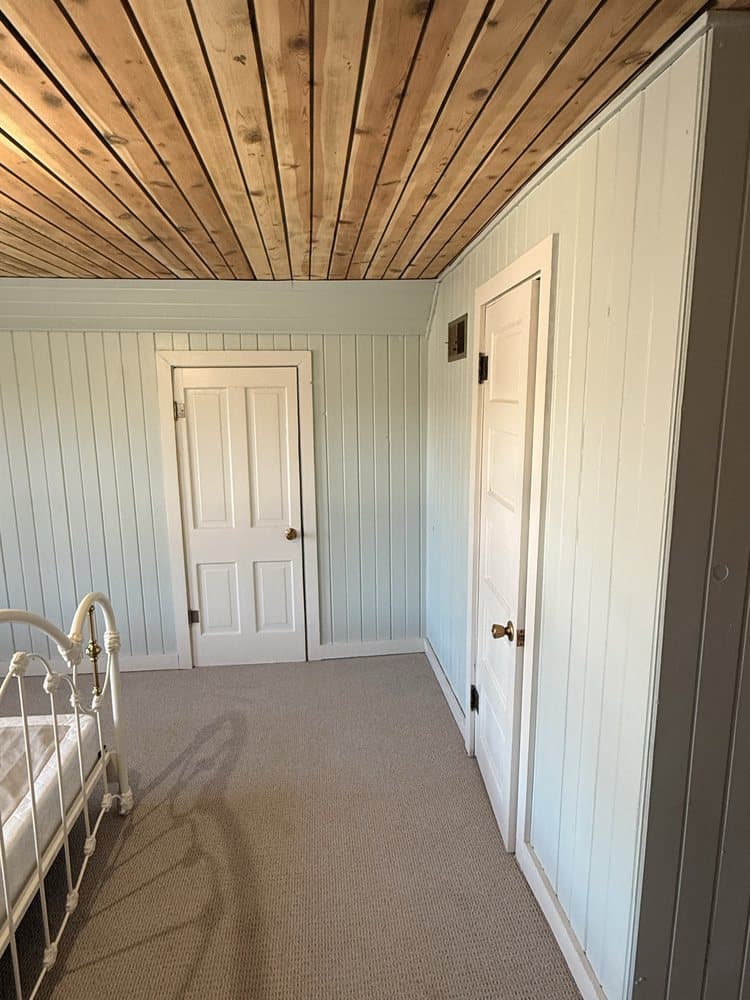
Bedroom with a cedar plank ceiling above pale painted vertical paneling, a white six-panel door and carpet.
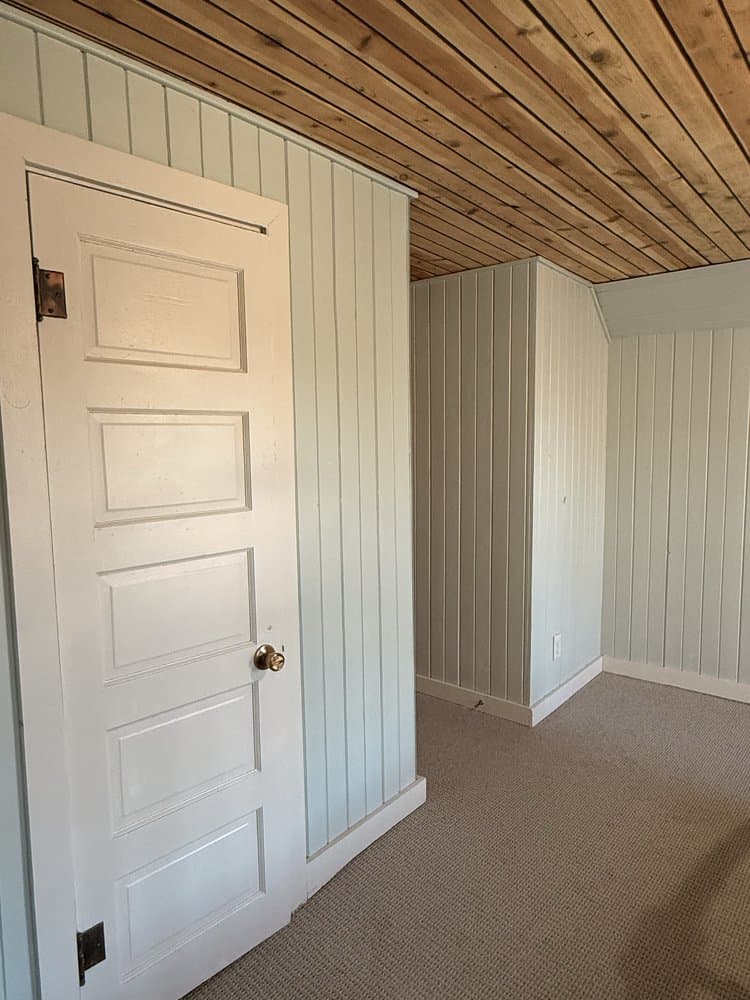
Corner of the same cedar-ceilinged room, showing freshly painted white paneling, door and trim.
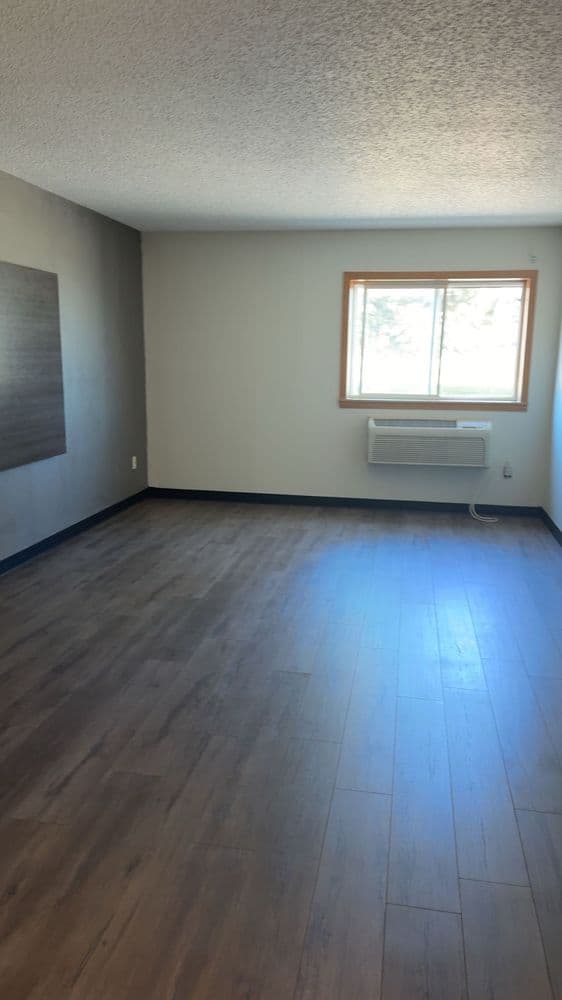
Empty finished room with freshly painted walls, a textured ceiling and a window above a through-wall air unit.
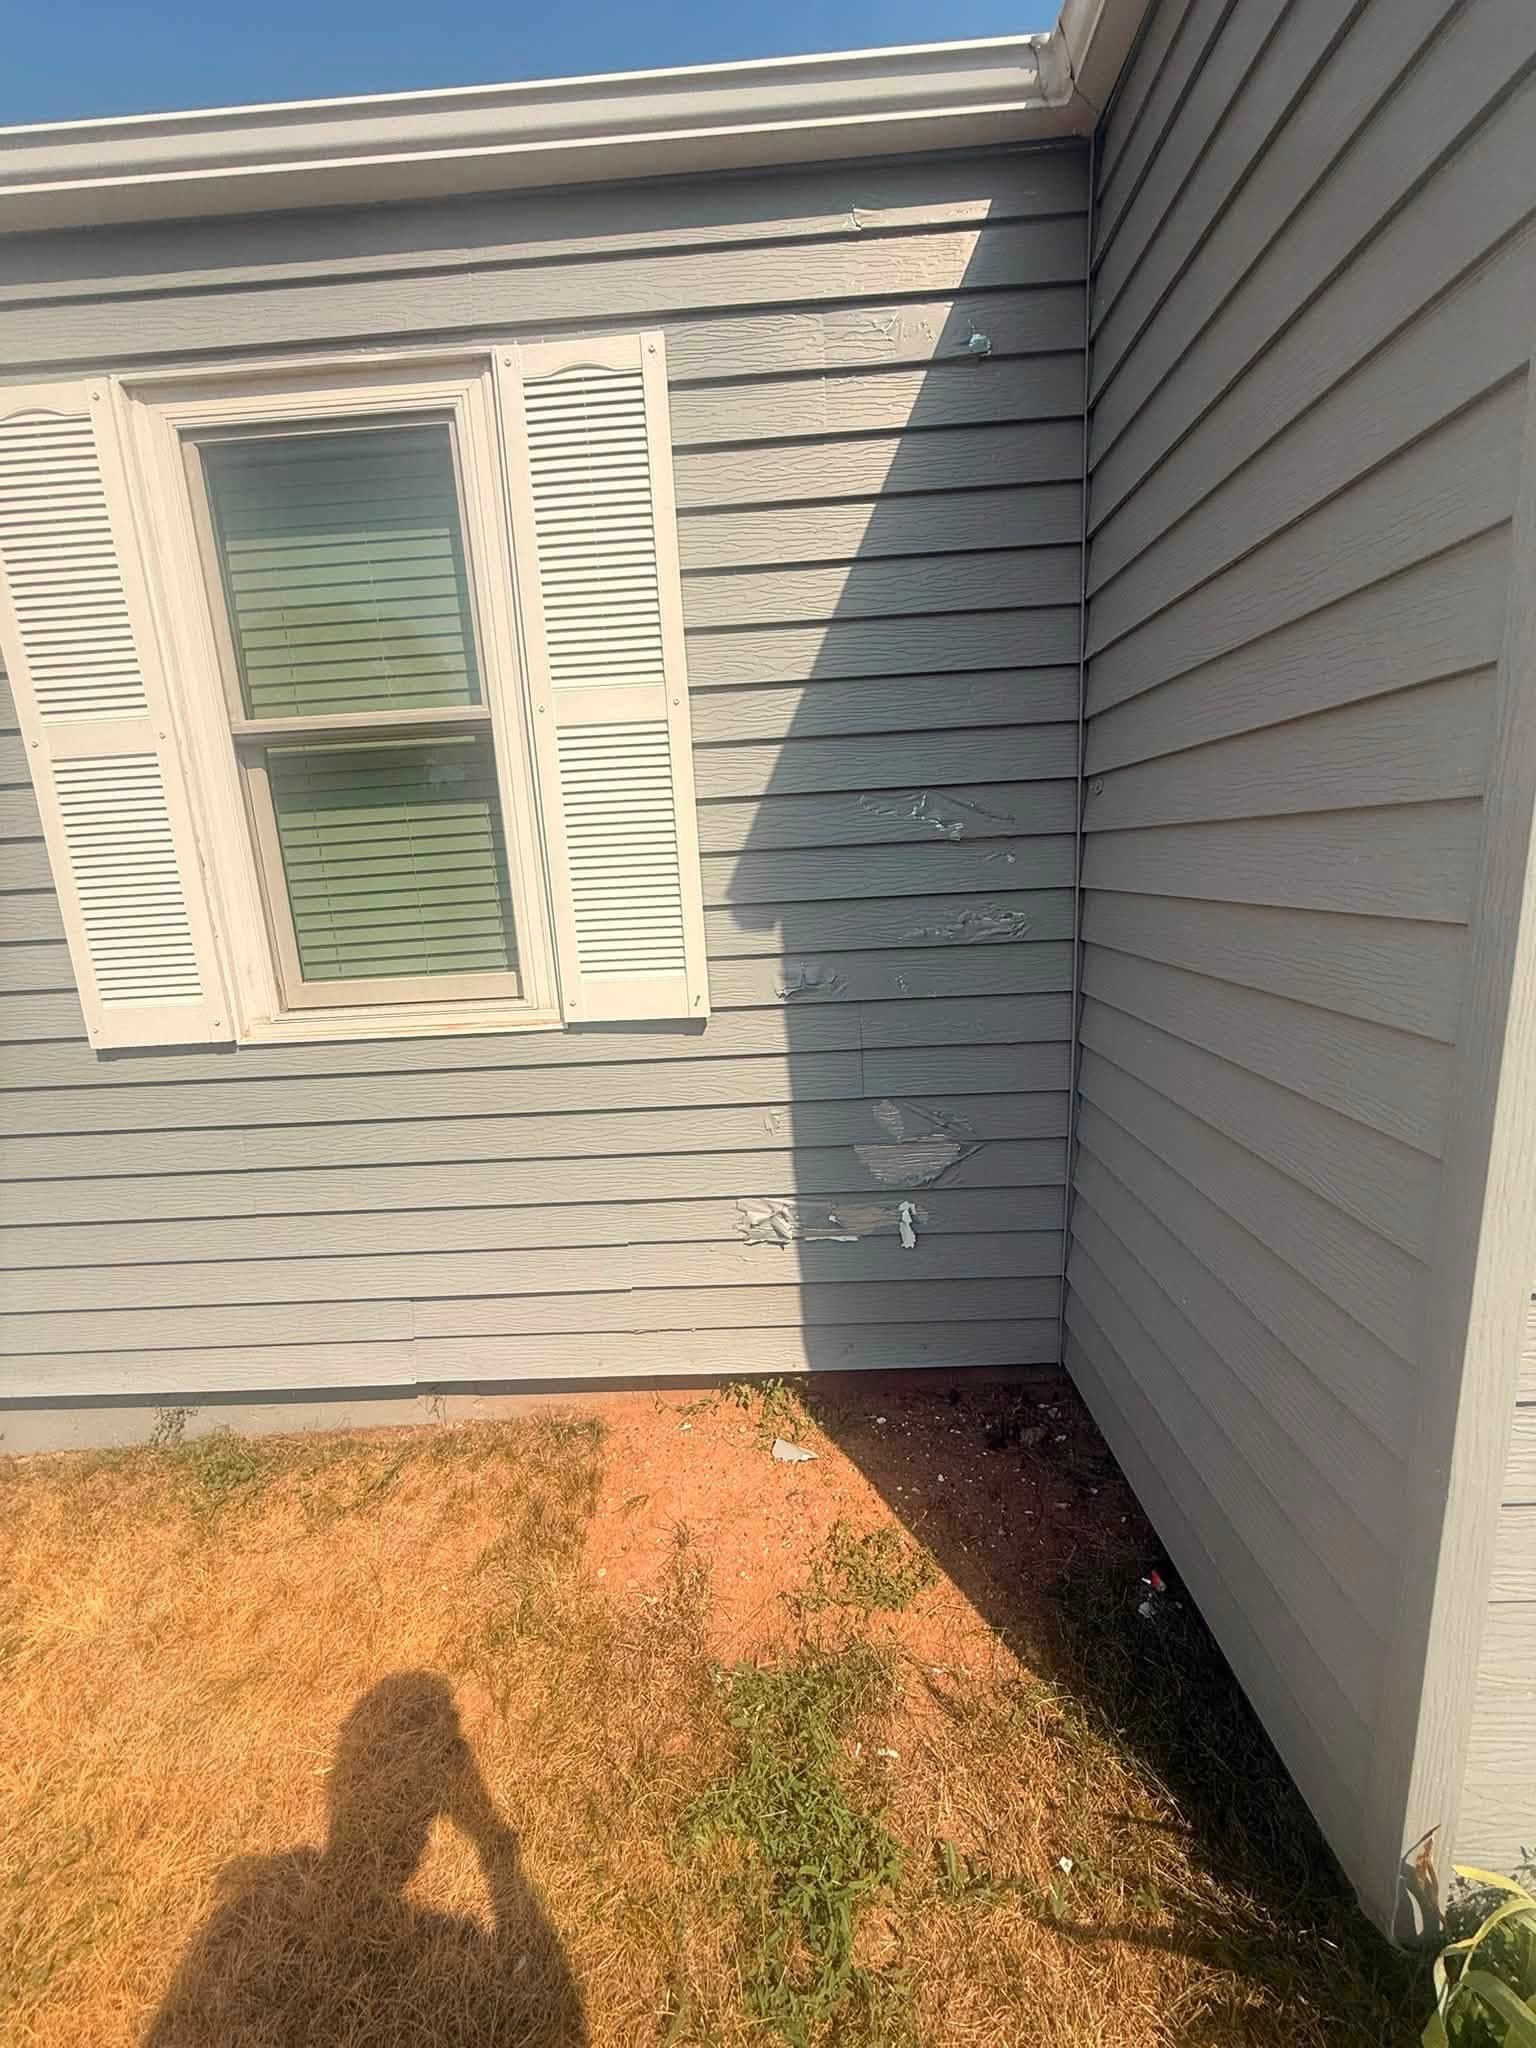
A finished corner elevation in gray with white trim and a louvered shutter, the gable returning above.
- Before
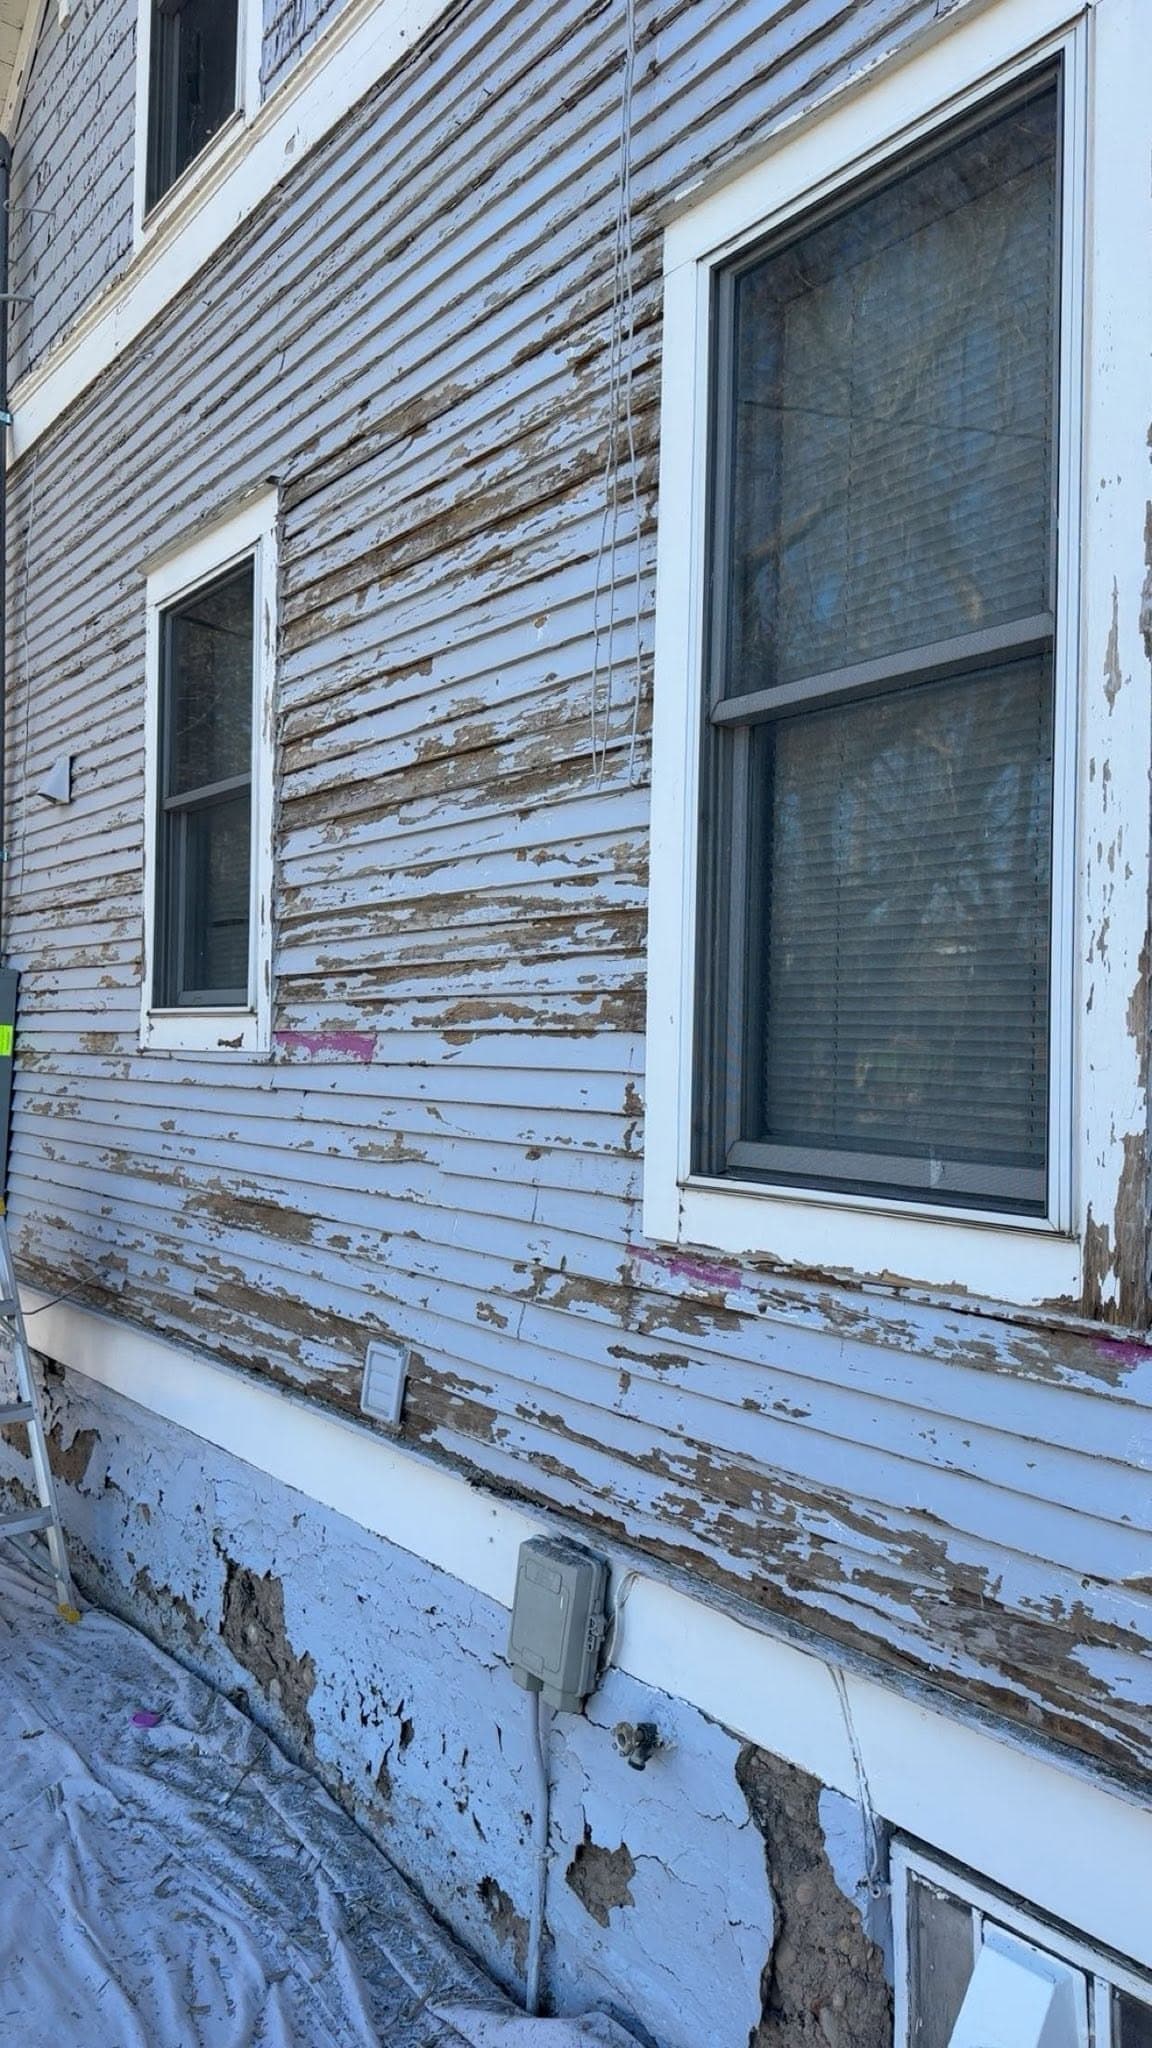
Heavy coating failure below a window: paint curling away from the boards in long strips down to bare wood.
- Before
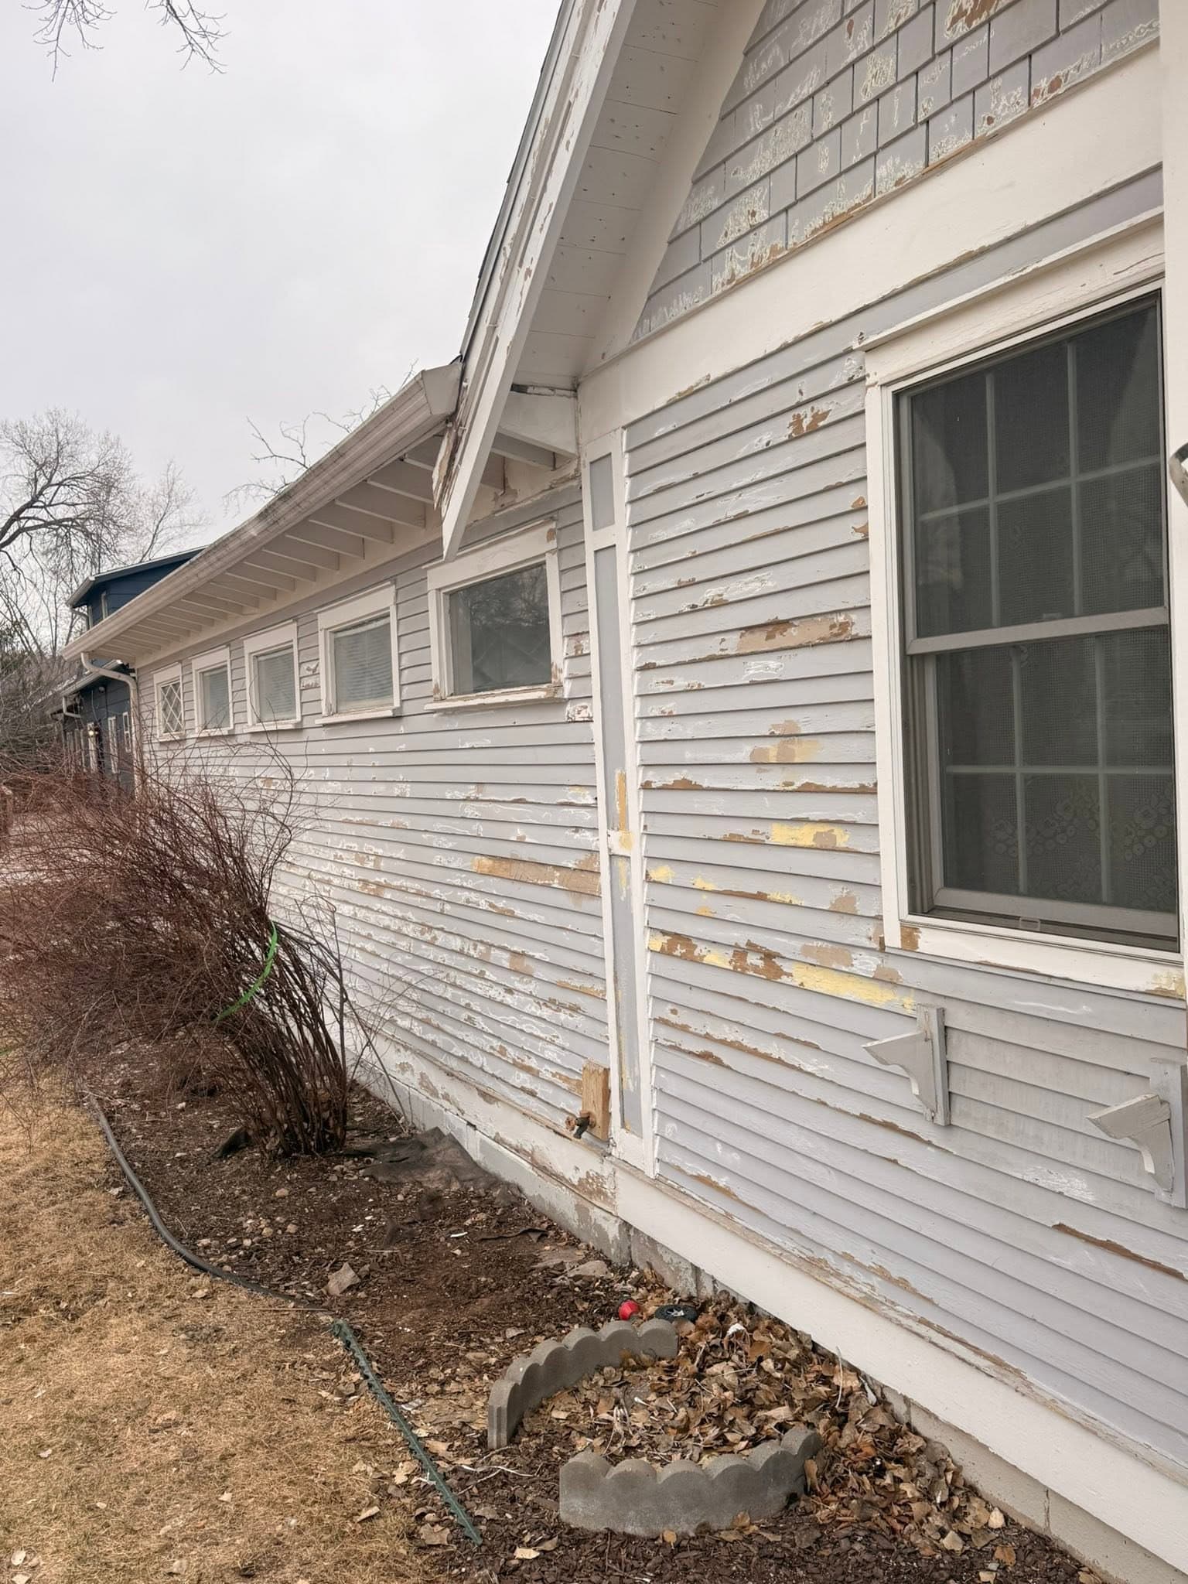
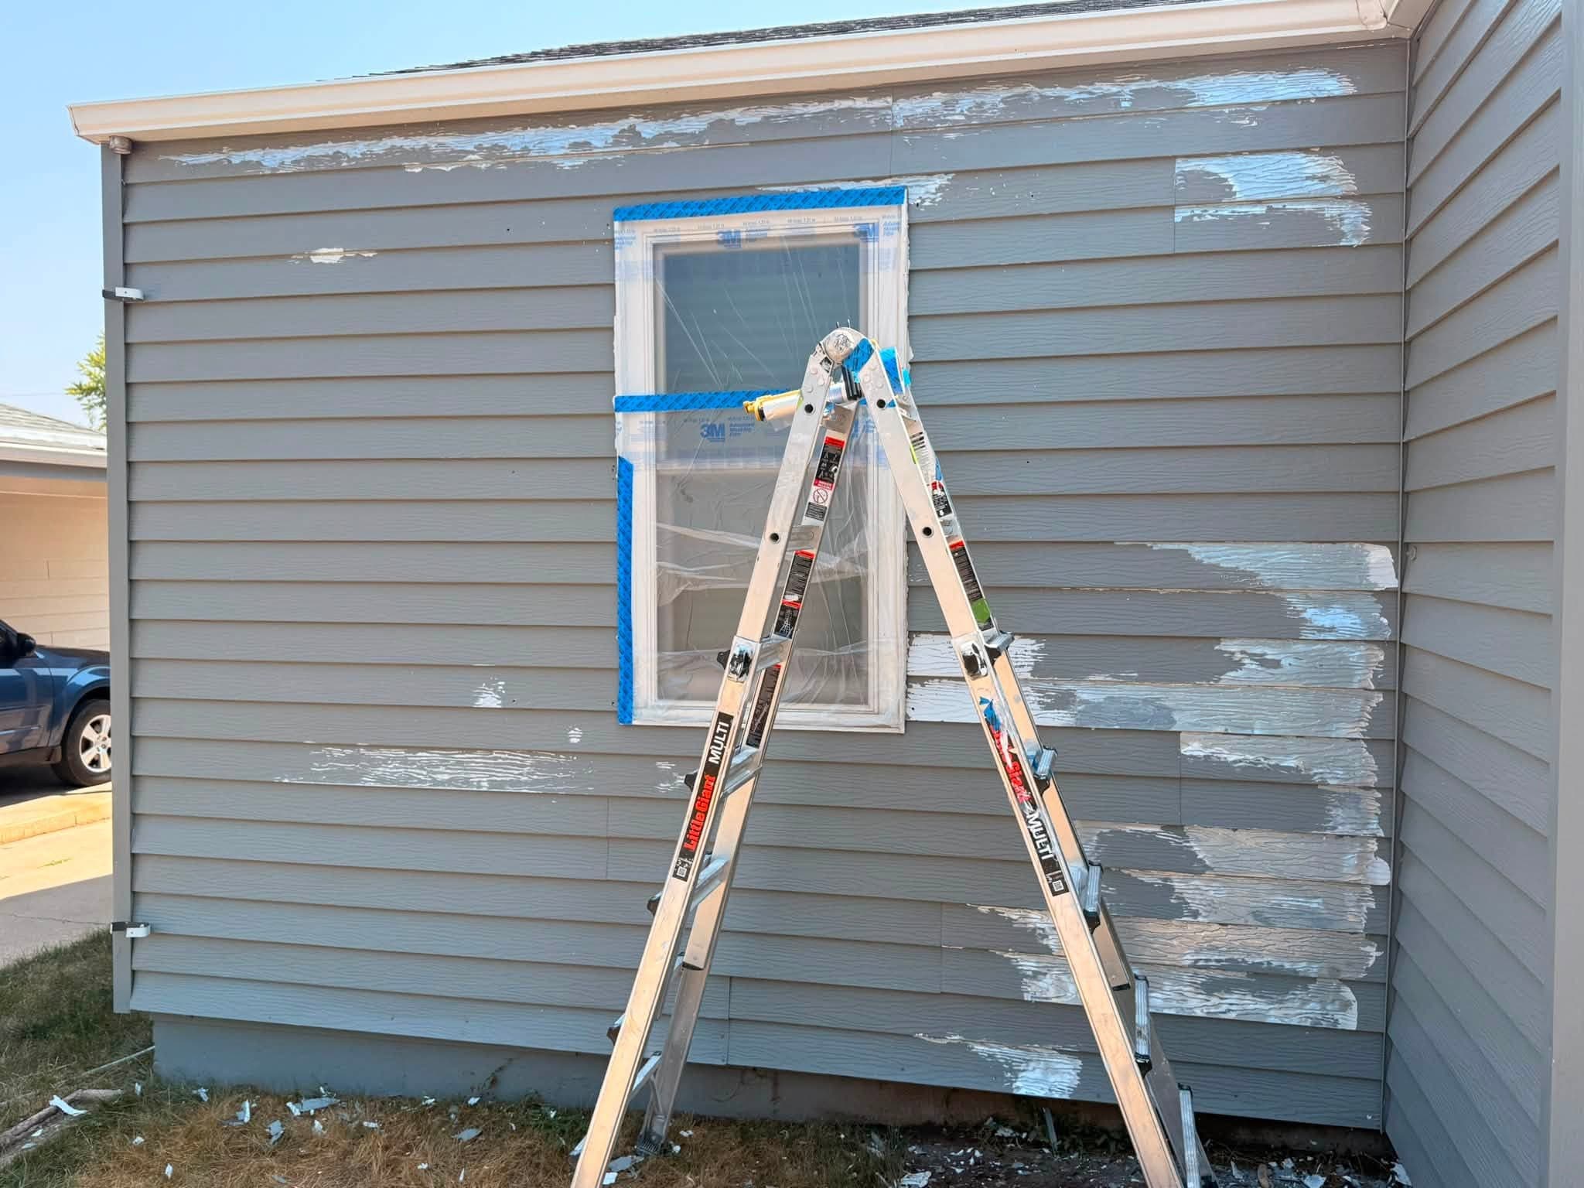
A long side elevation with the old paint scraped back in patches along the boards, a downpipe and shrub bed in front.
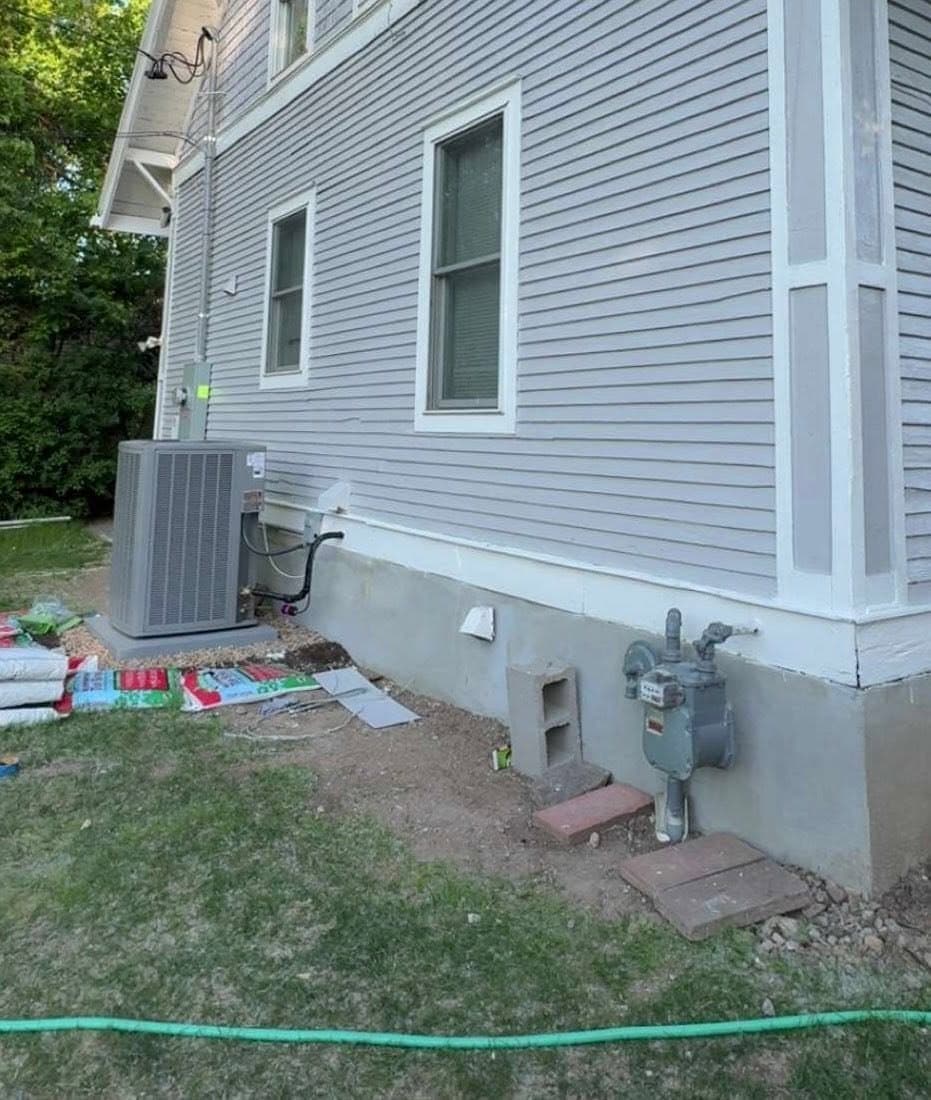
A finished two-story elevation in pale blue-gray with white trim, an air-conditioning unit and meter set at the base.
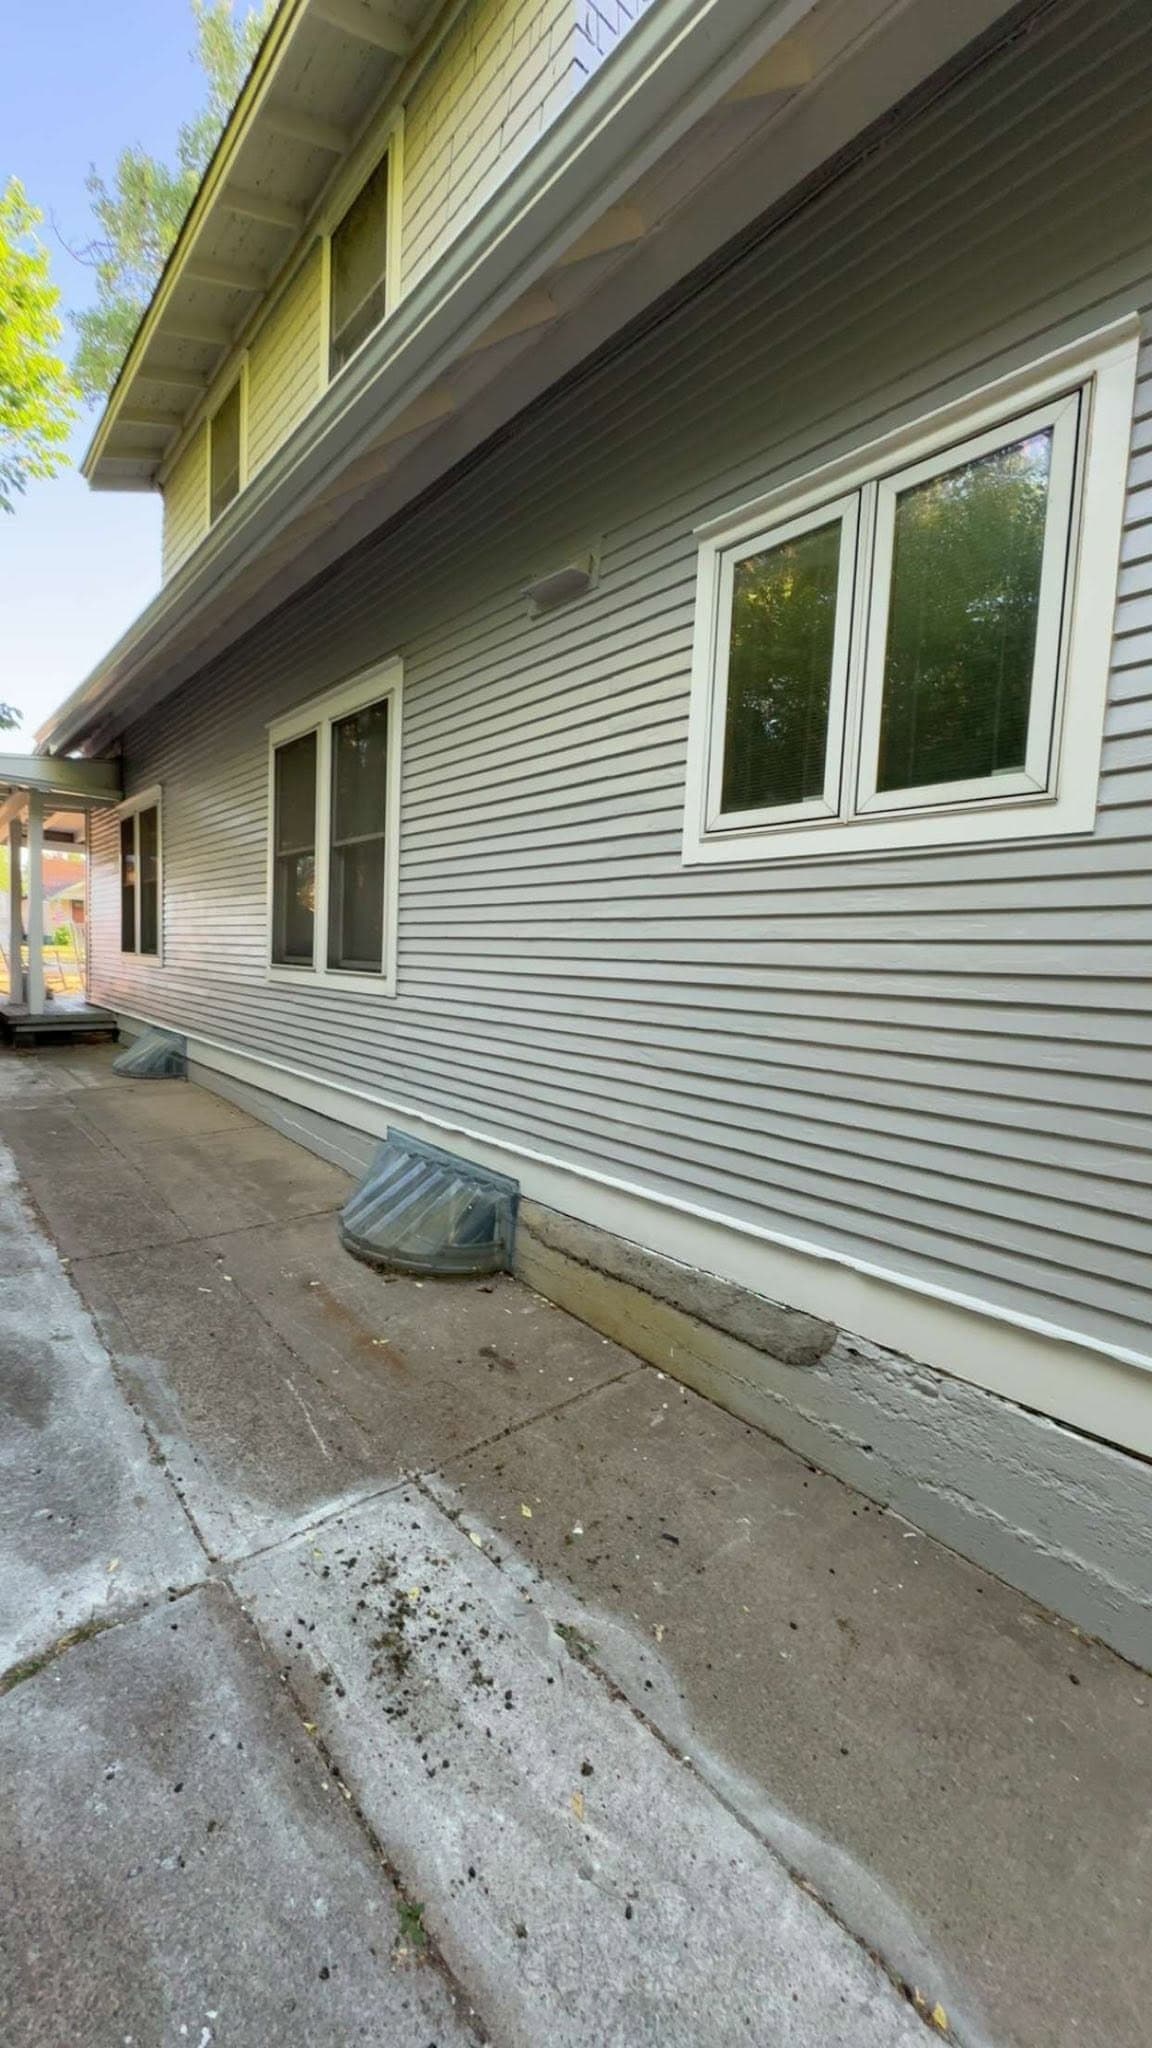
A finished elevation in sage green with white window trim, running back along a concrete path.
- During
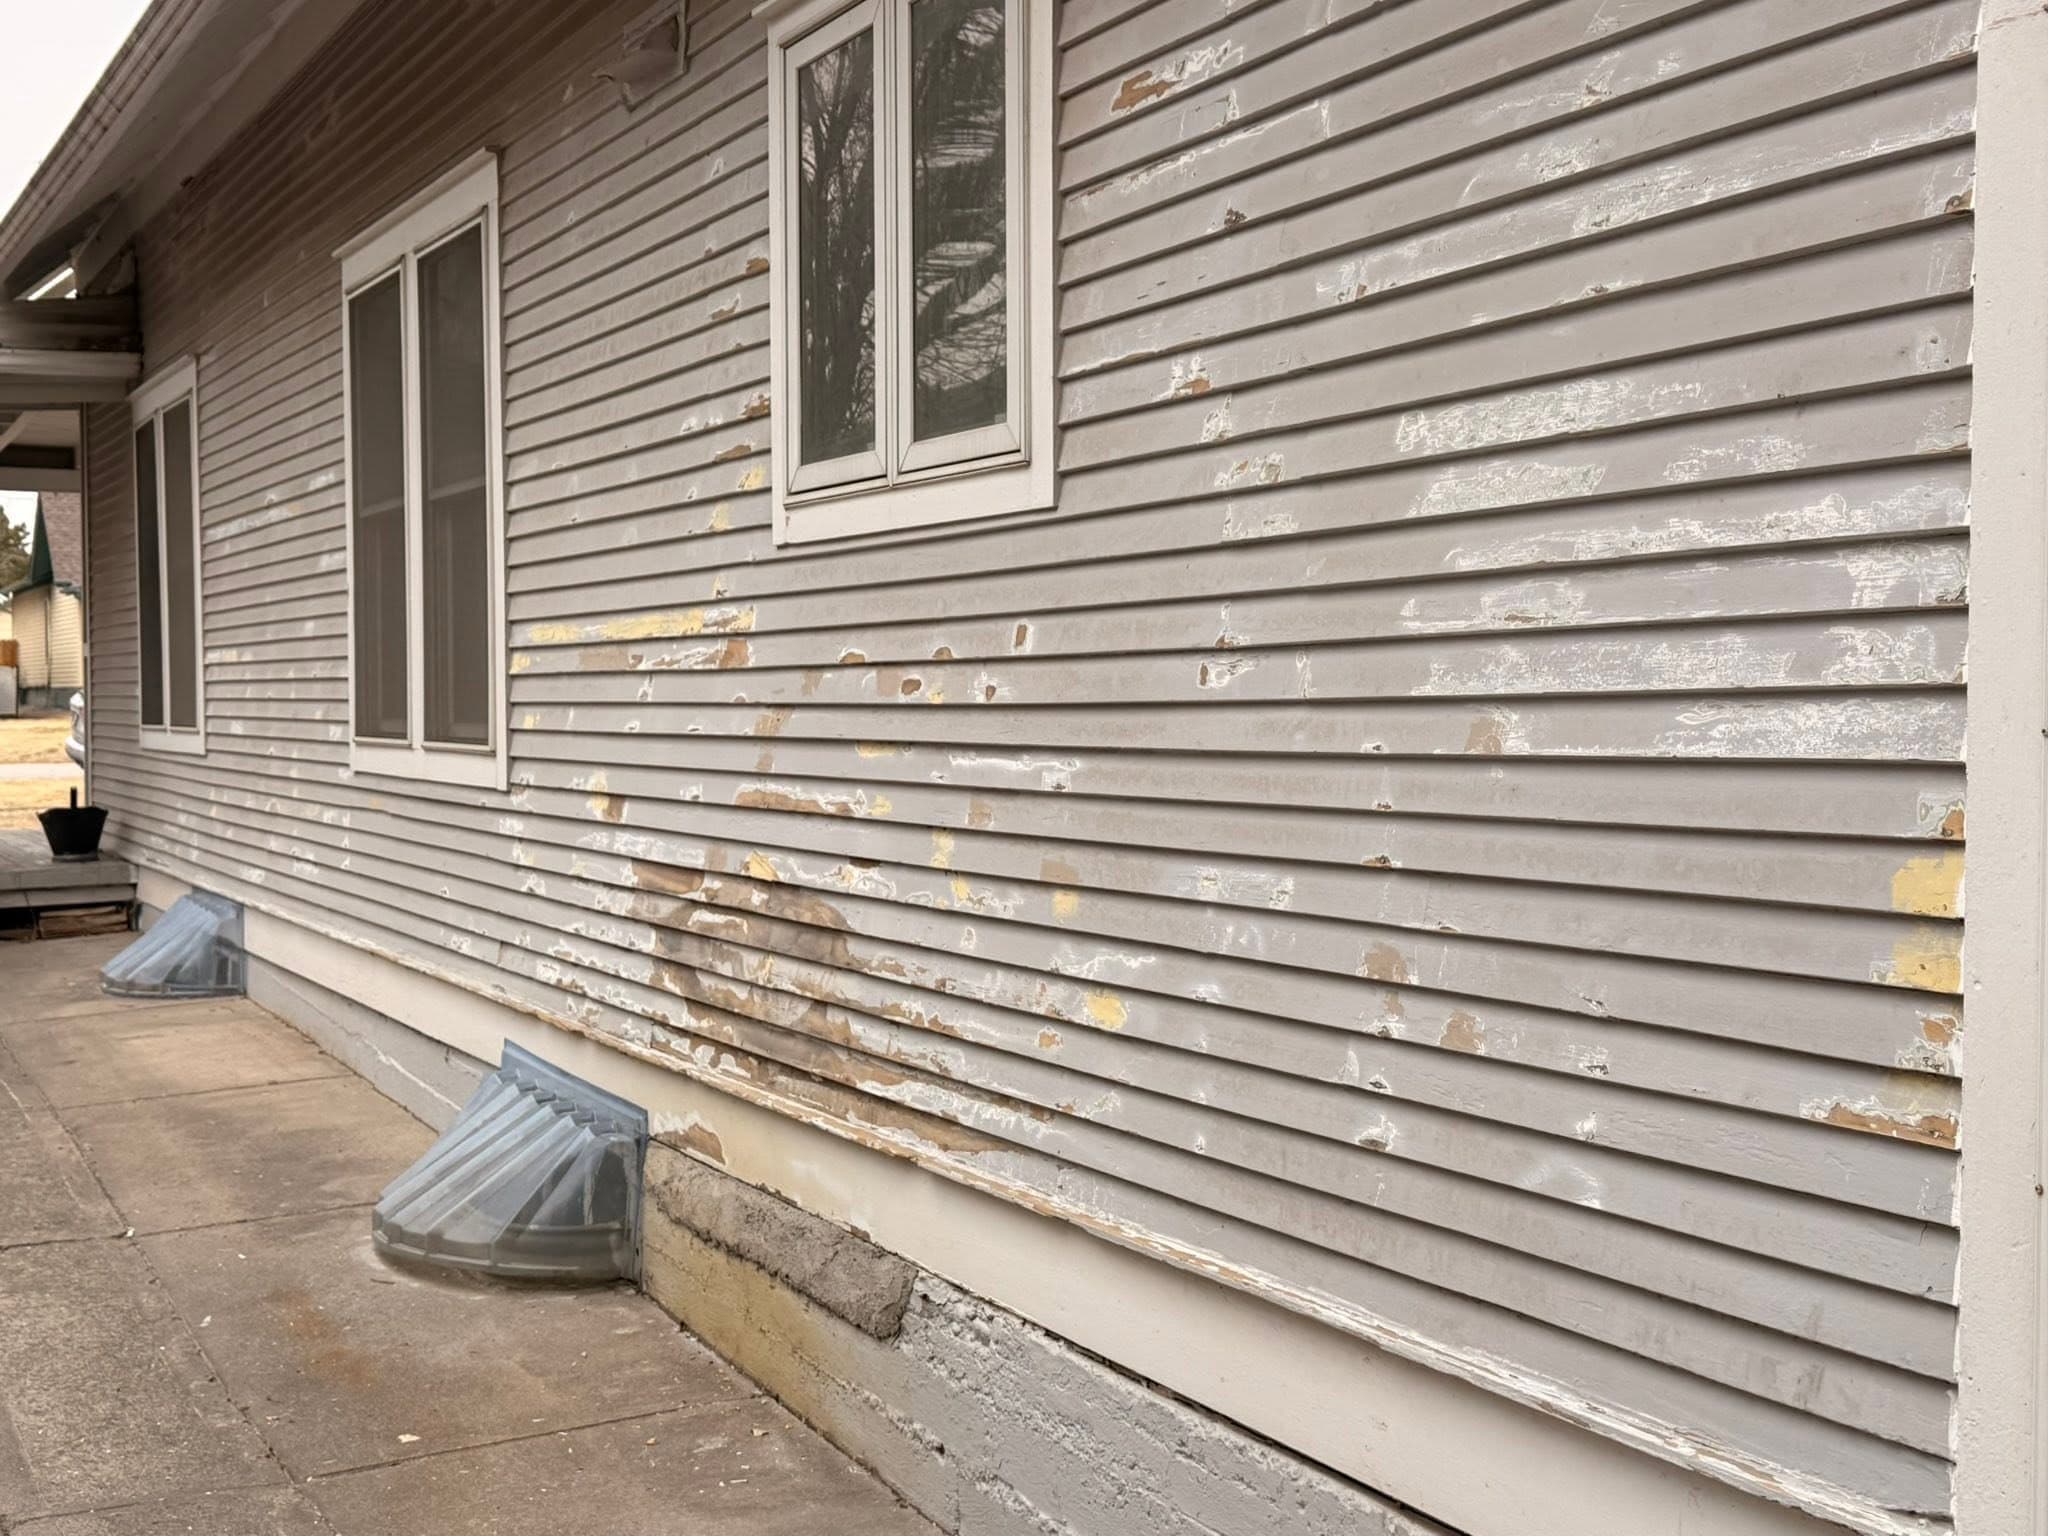
Lap siding part-scraped, the old finish still on the upper courses and bare patches below, with a splash block at the base.
- Before
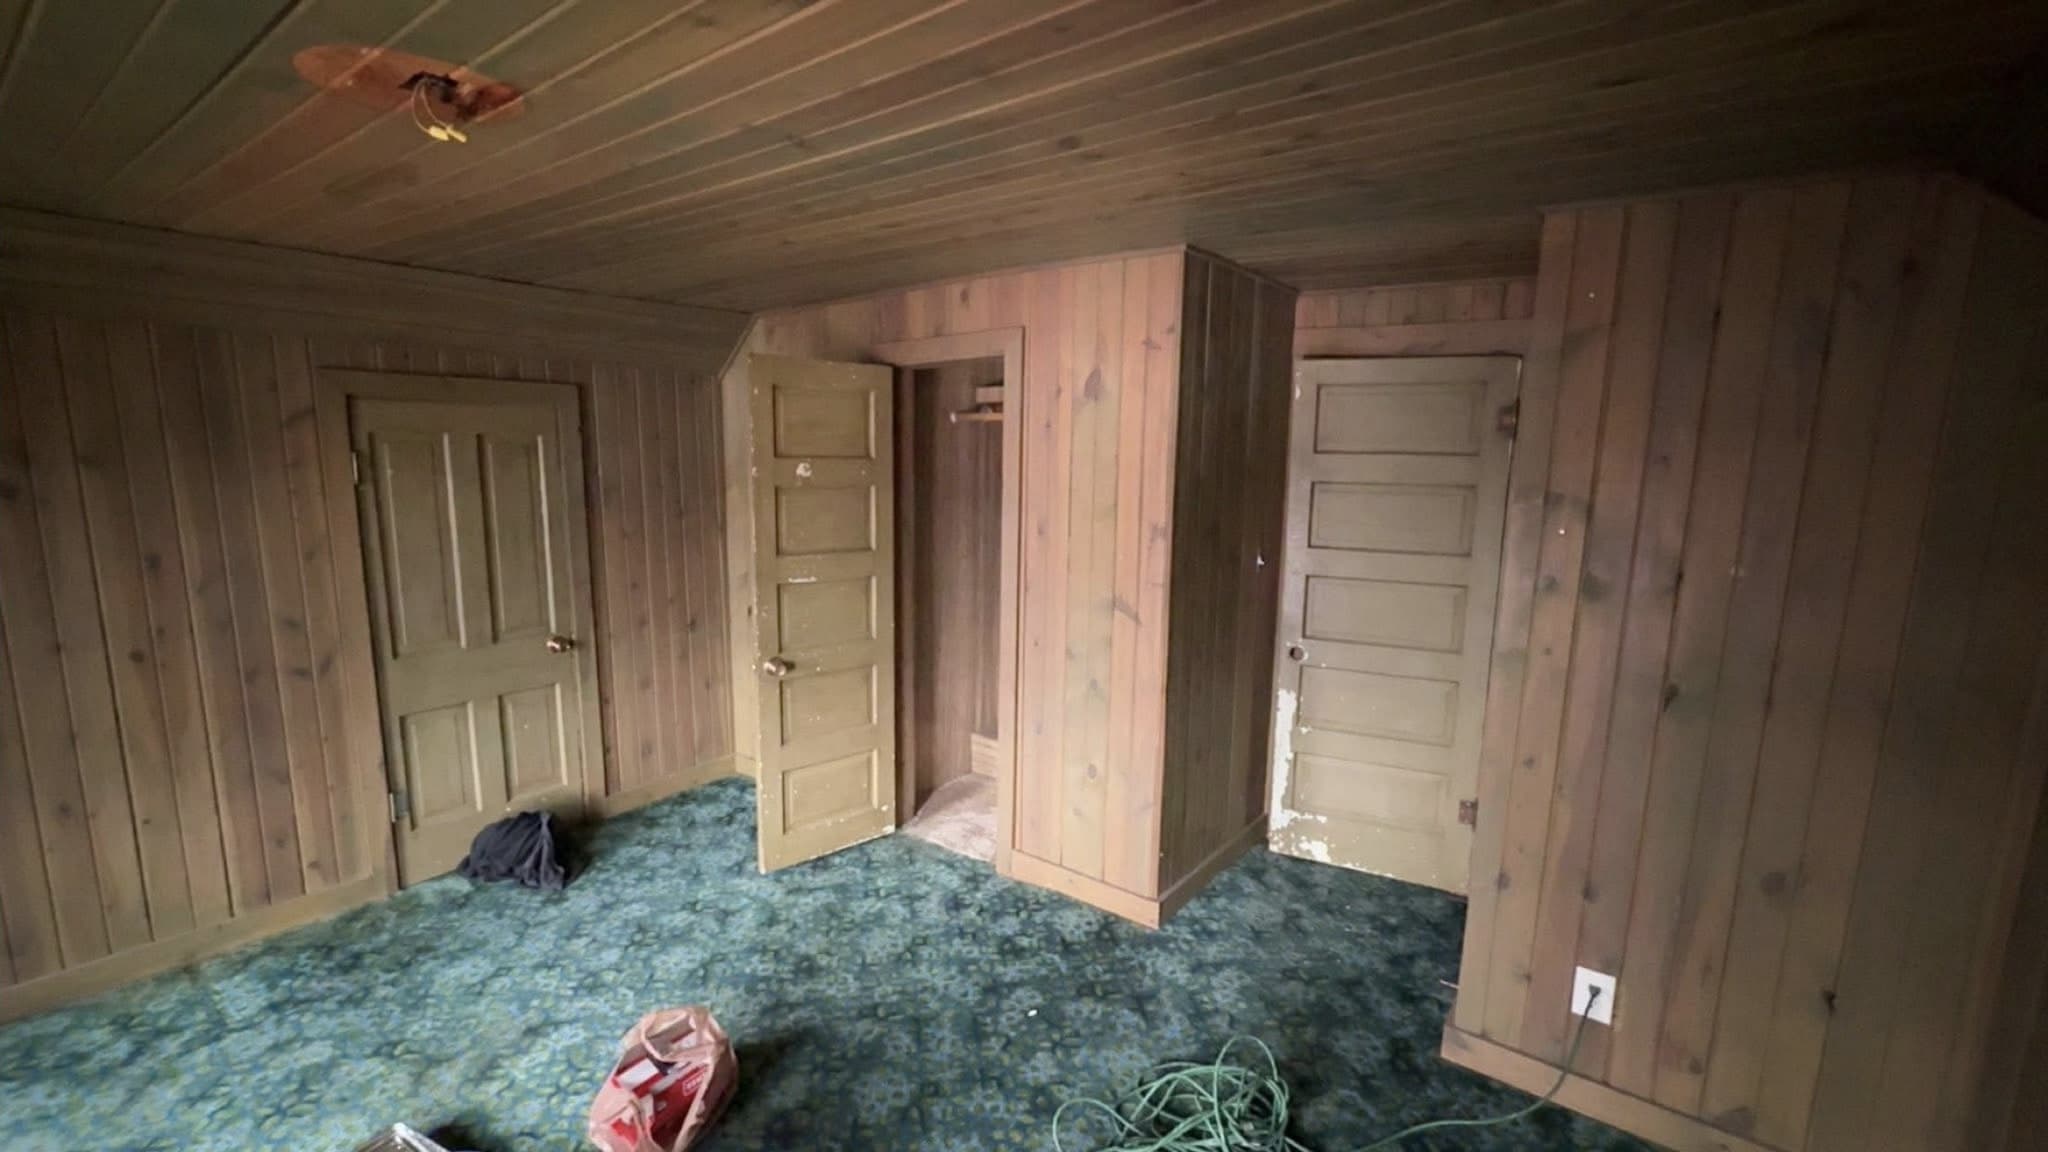
A room before work: knotty timber paneling floor to ceiling, patterned green carpet, and a bare fitting on the plank ceiling.
Deck & Fence Staining
What this involves →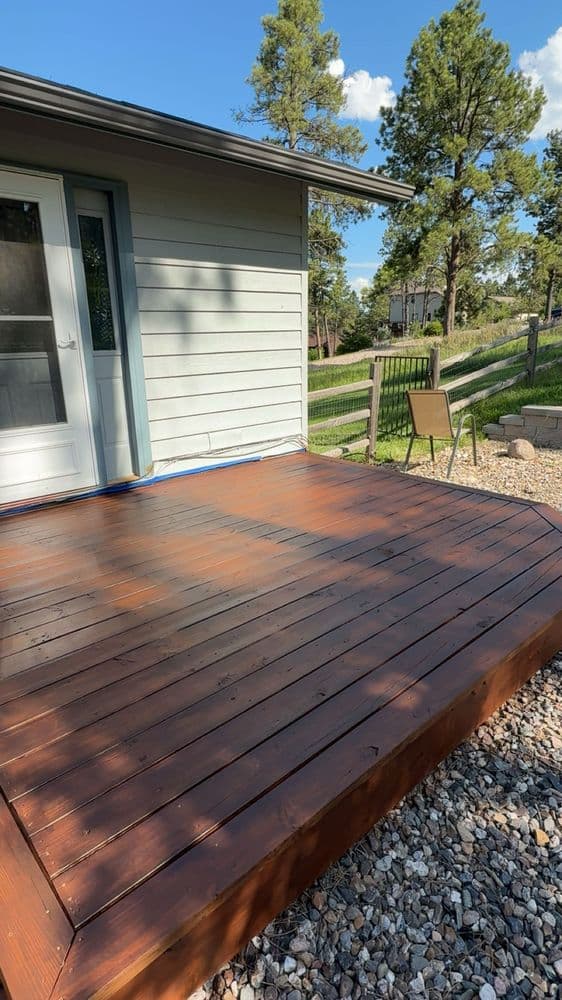
Ground-level deck freshly stained a deep red-brown, still wet-looking in the sun, against pale siding.
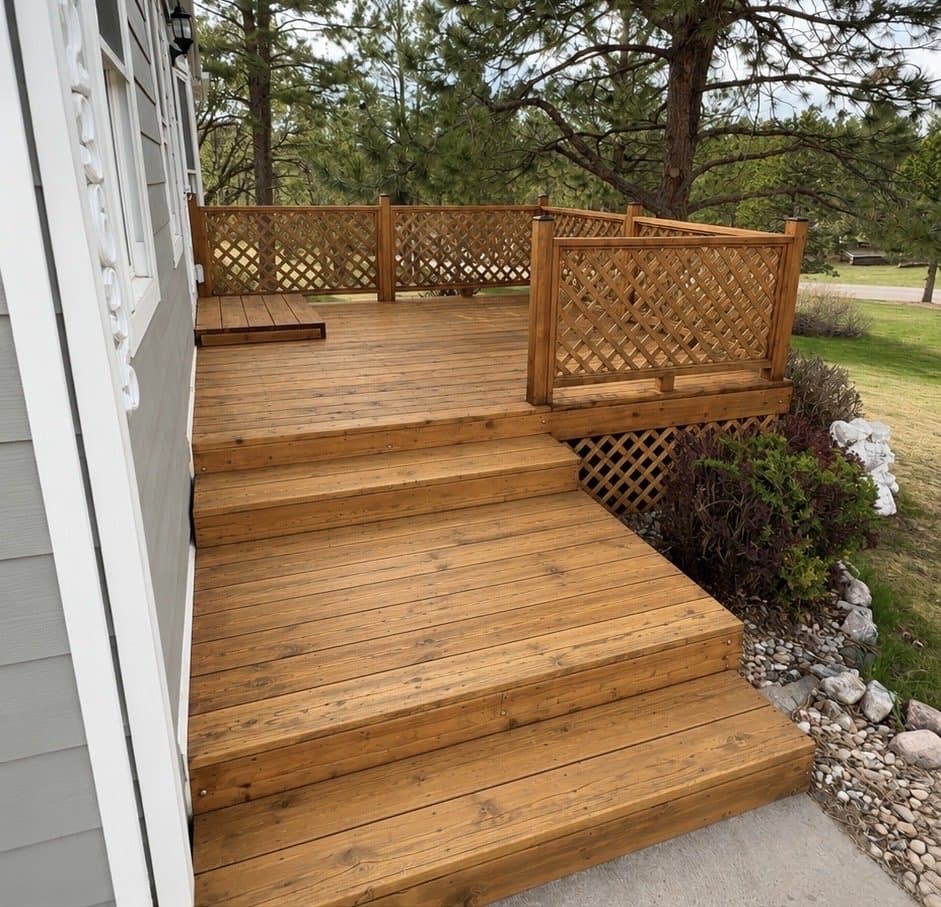
Deck with wide steps and a lattice privacy screen in a light natural cedar-tone stain, landscaping rock alongside.
- Before
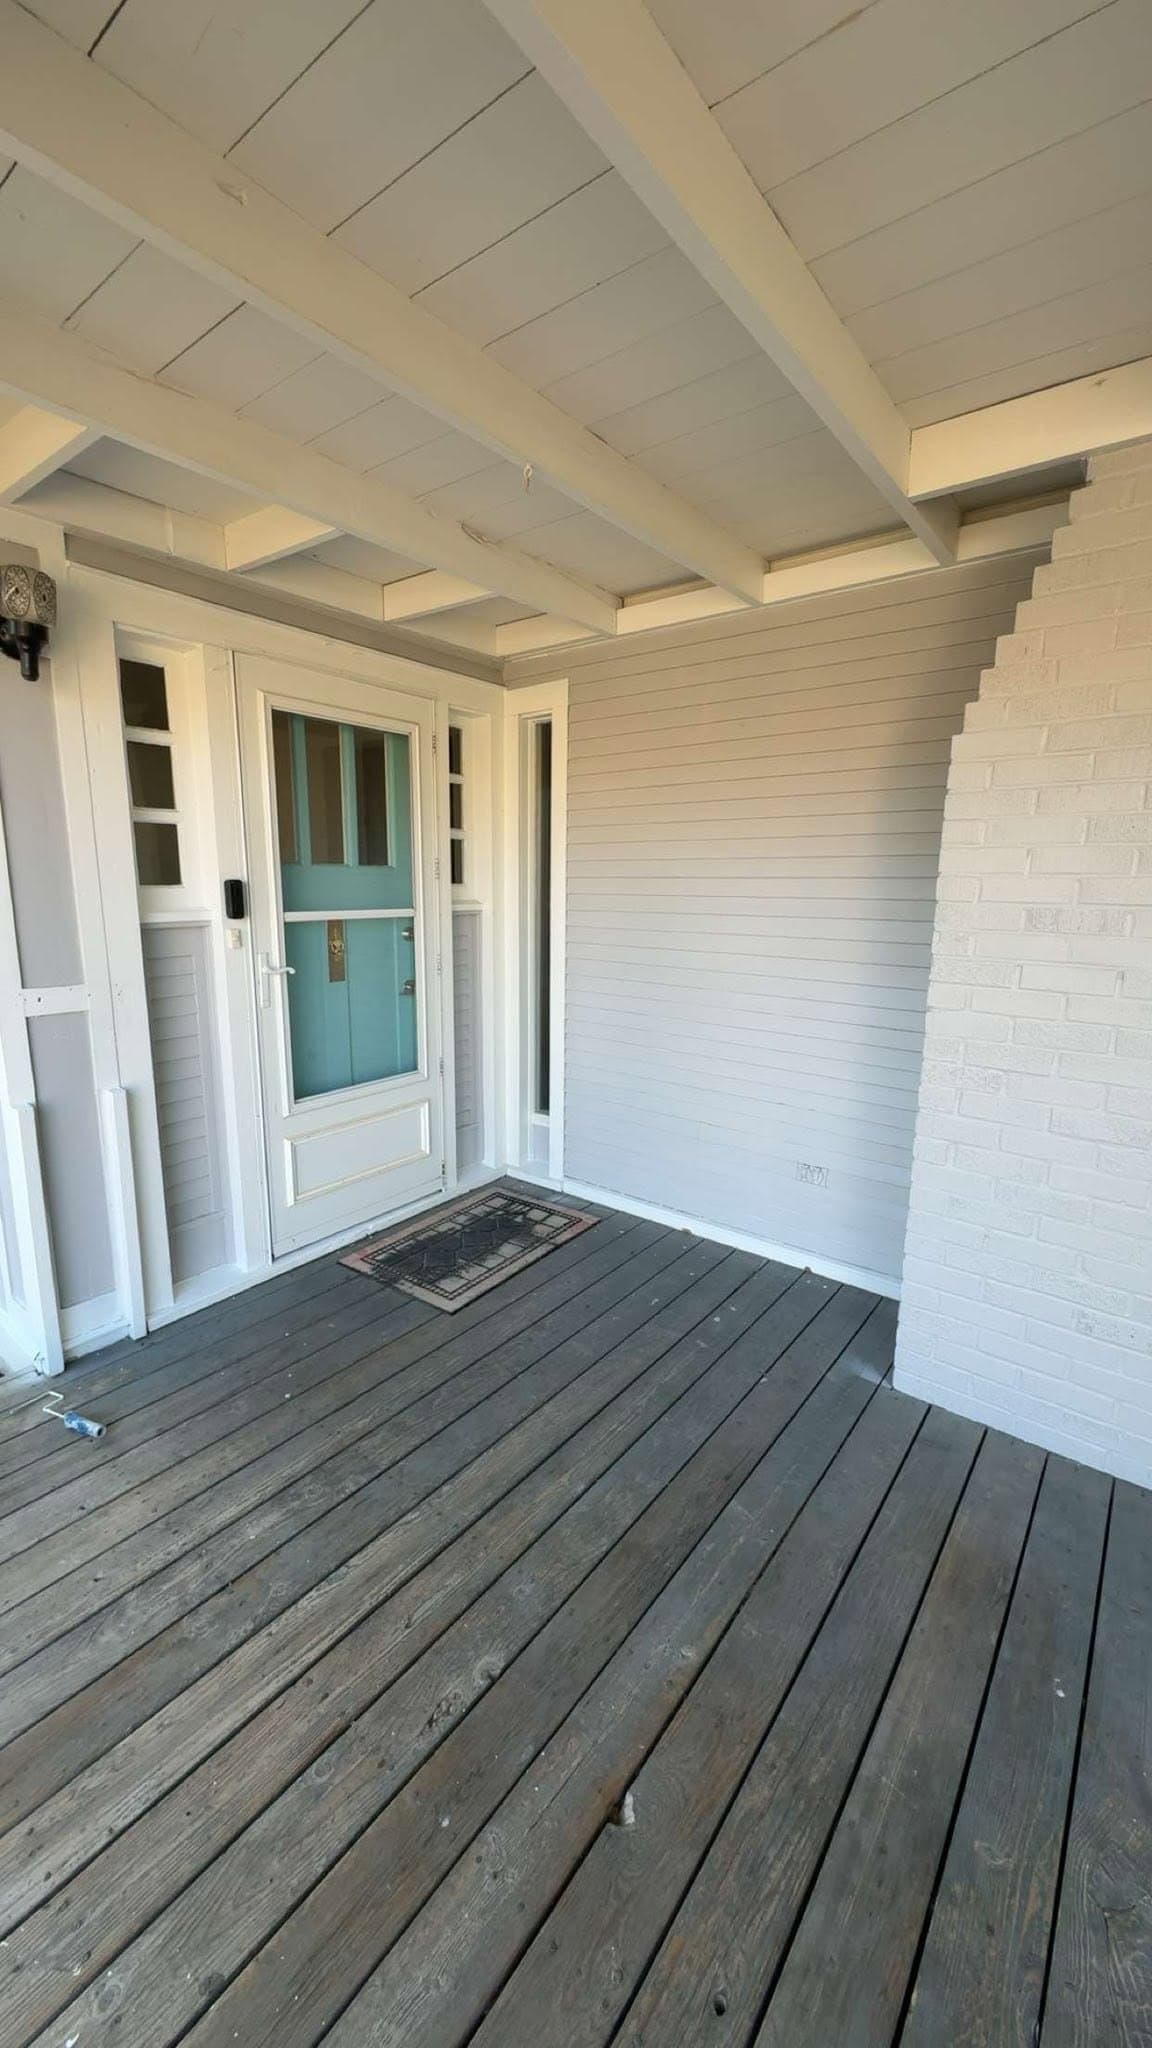
Weathered gray deck boards on a covered porch, the timber silvered and the grain lifting.
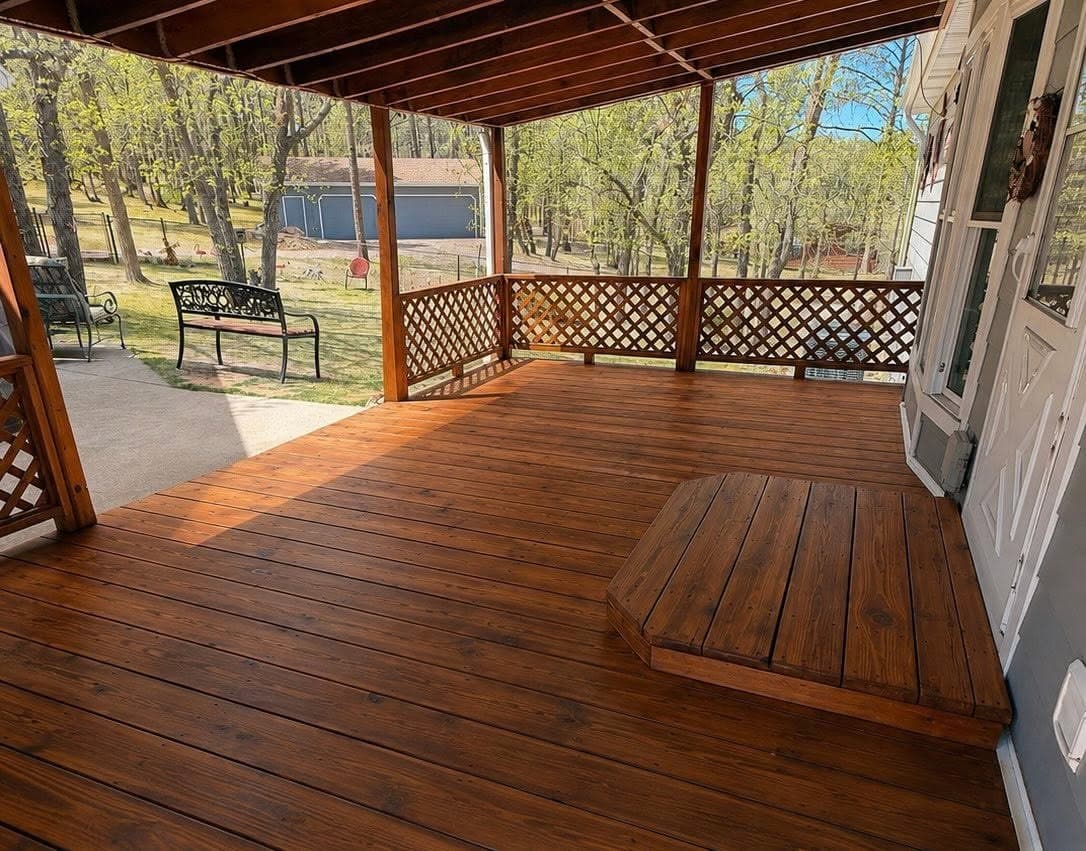
A covered porch deck stained a rich brown end to end, with a lattice rail and a bench beyond.
- During
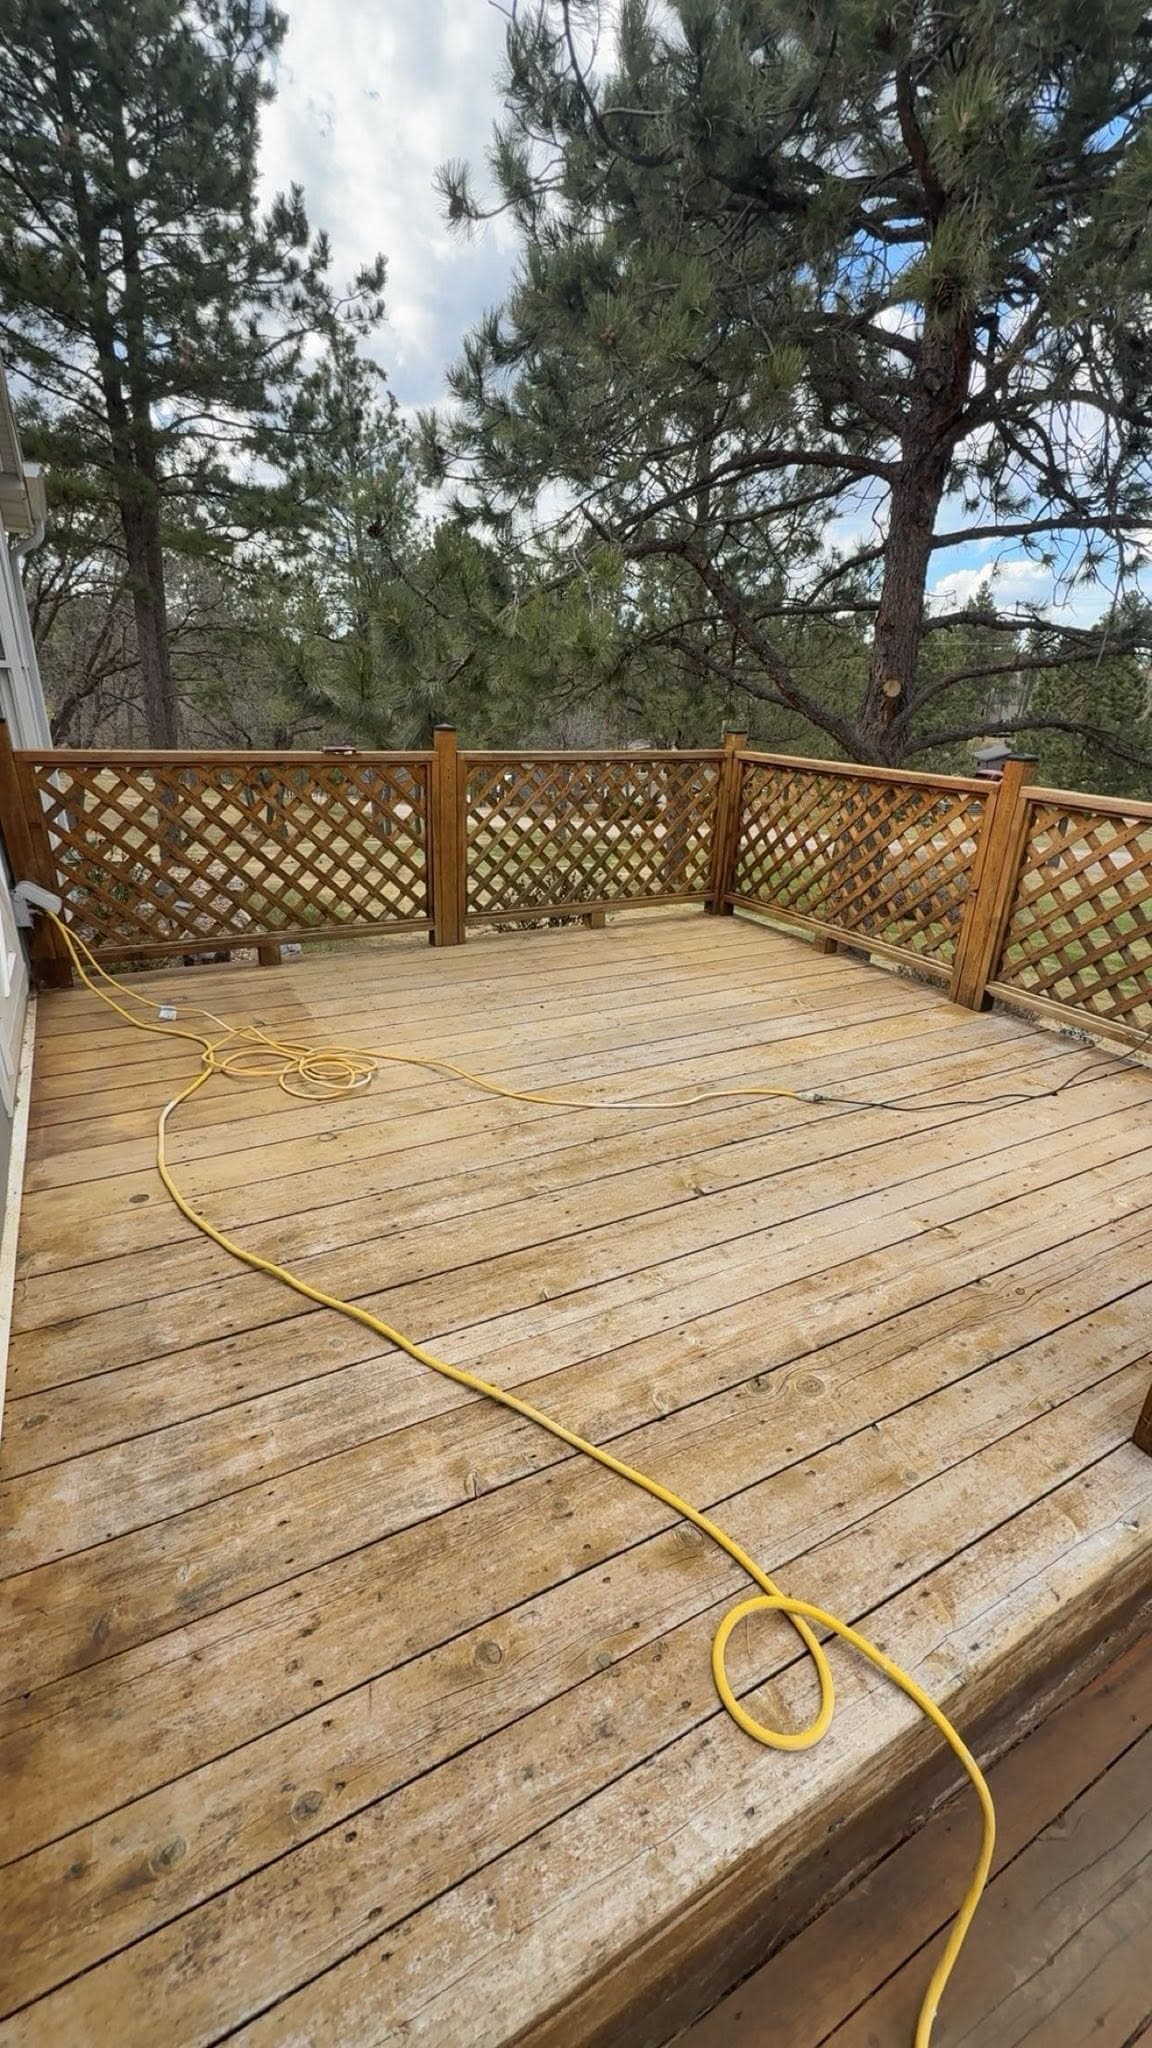
A deck part way through: boards washed back to pale timber with the hose still run across them.
- During
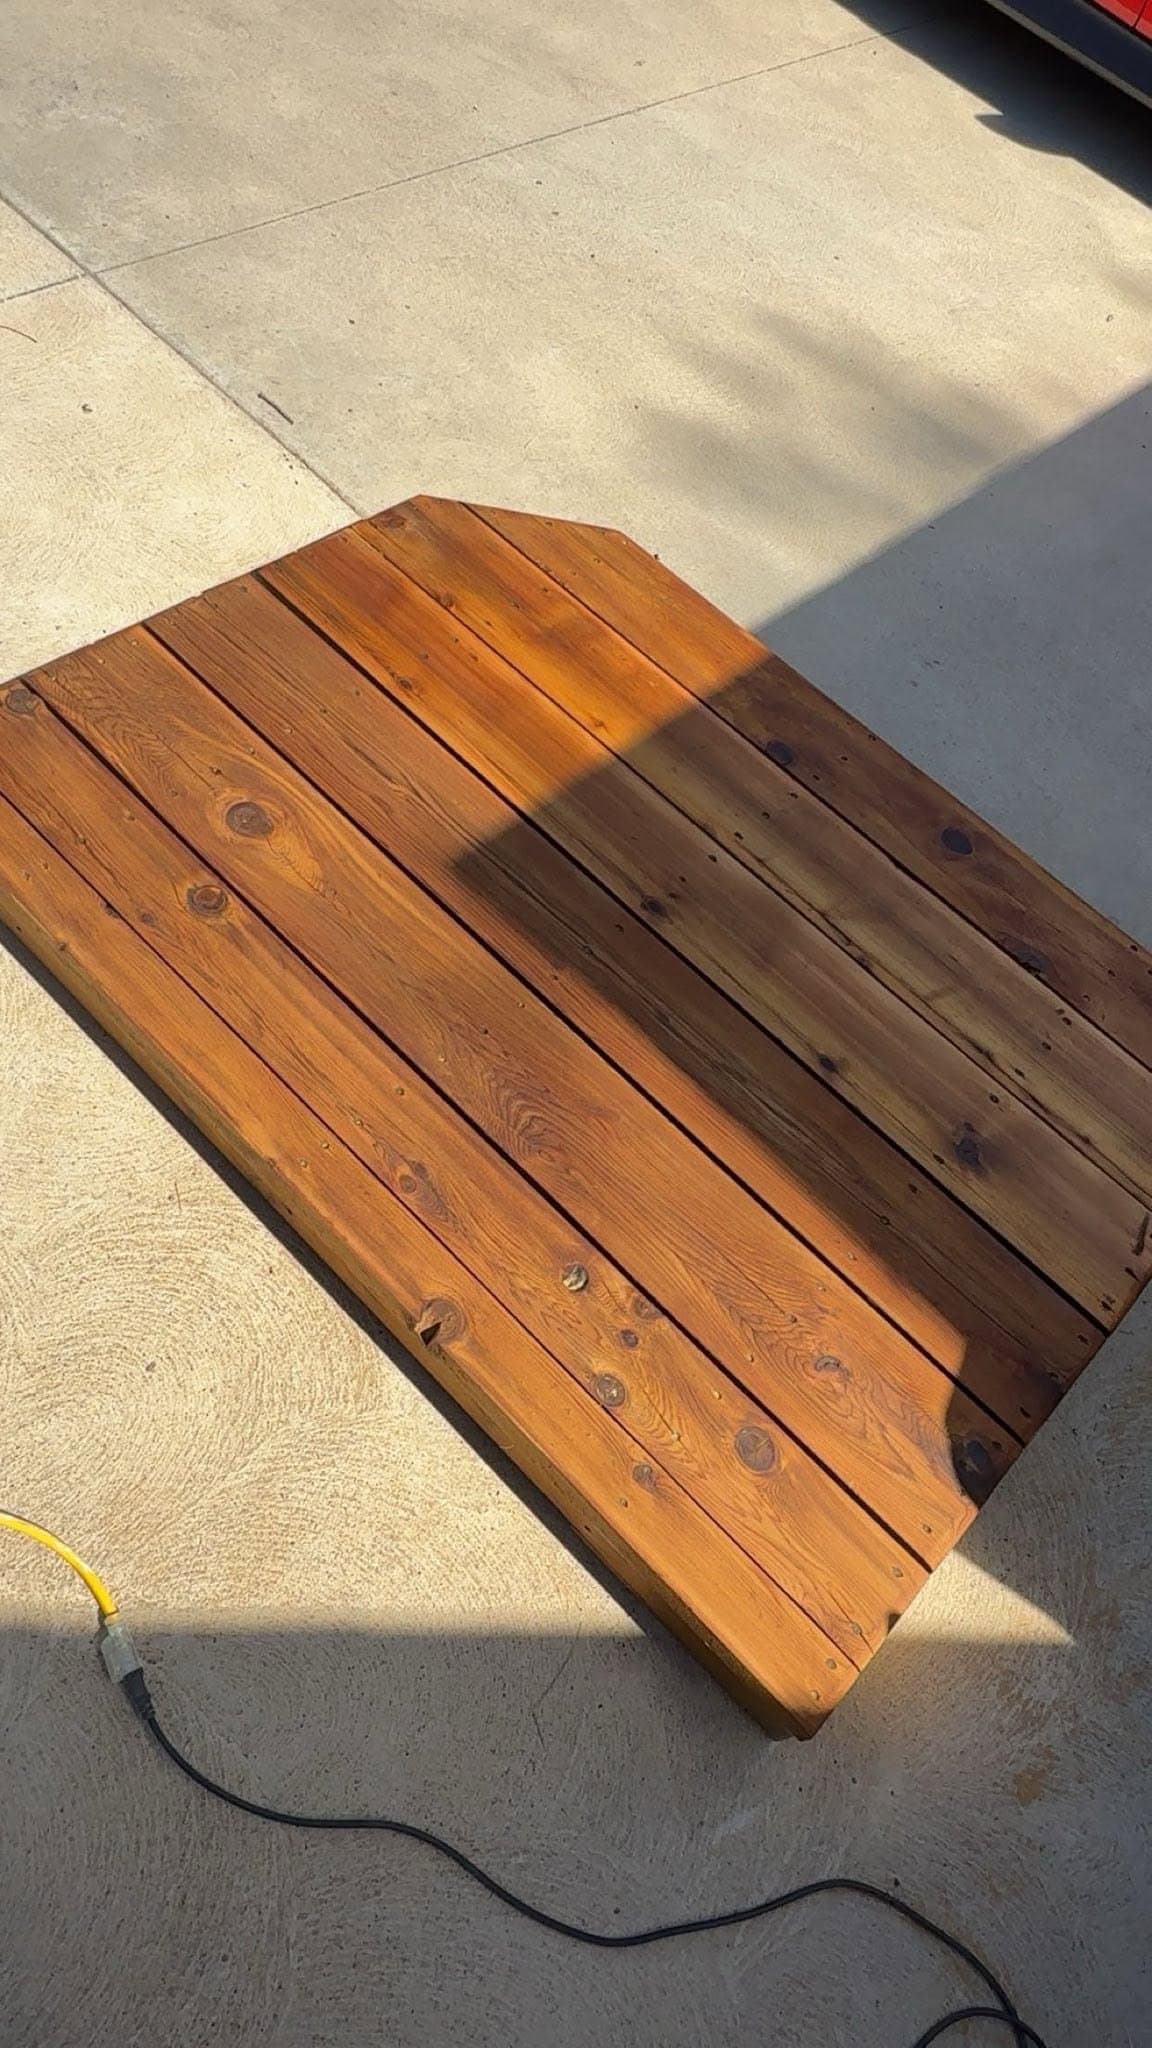
A single board laid on concrete with stain brushed across part of it, the untreated timber left showing alongside for comparison.
- Before
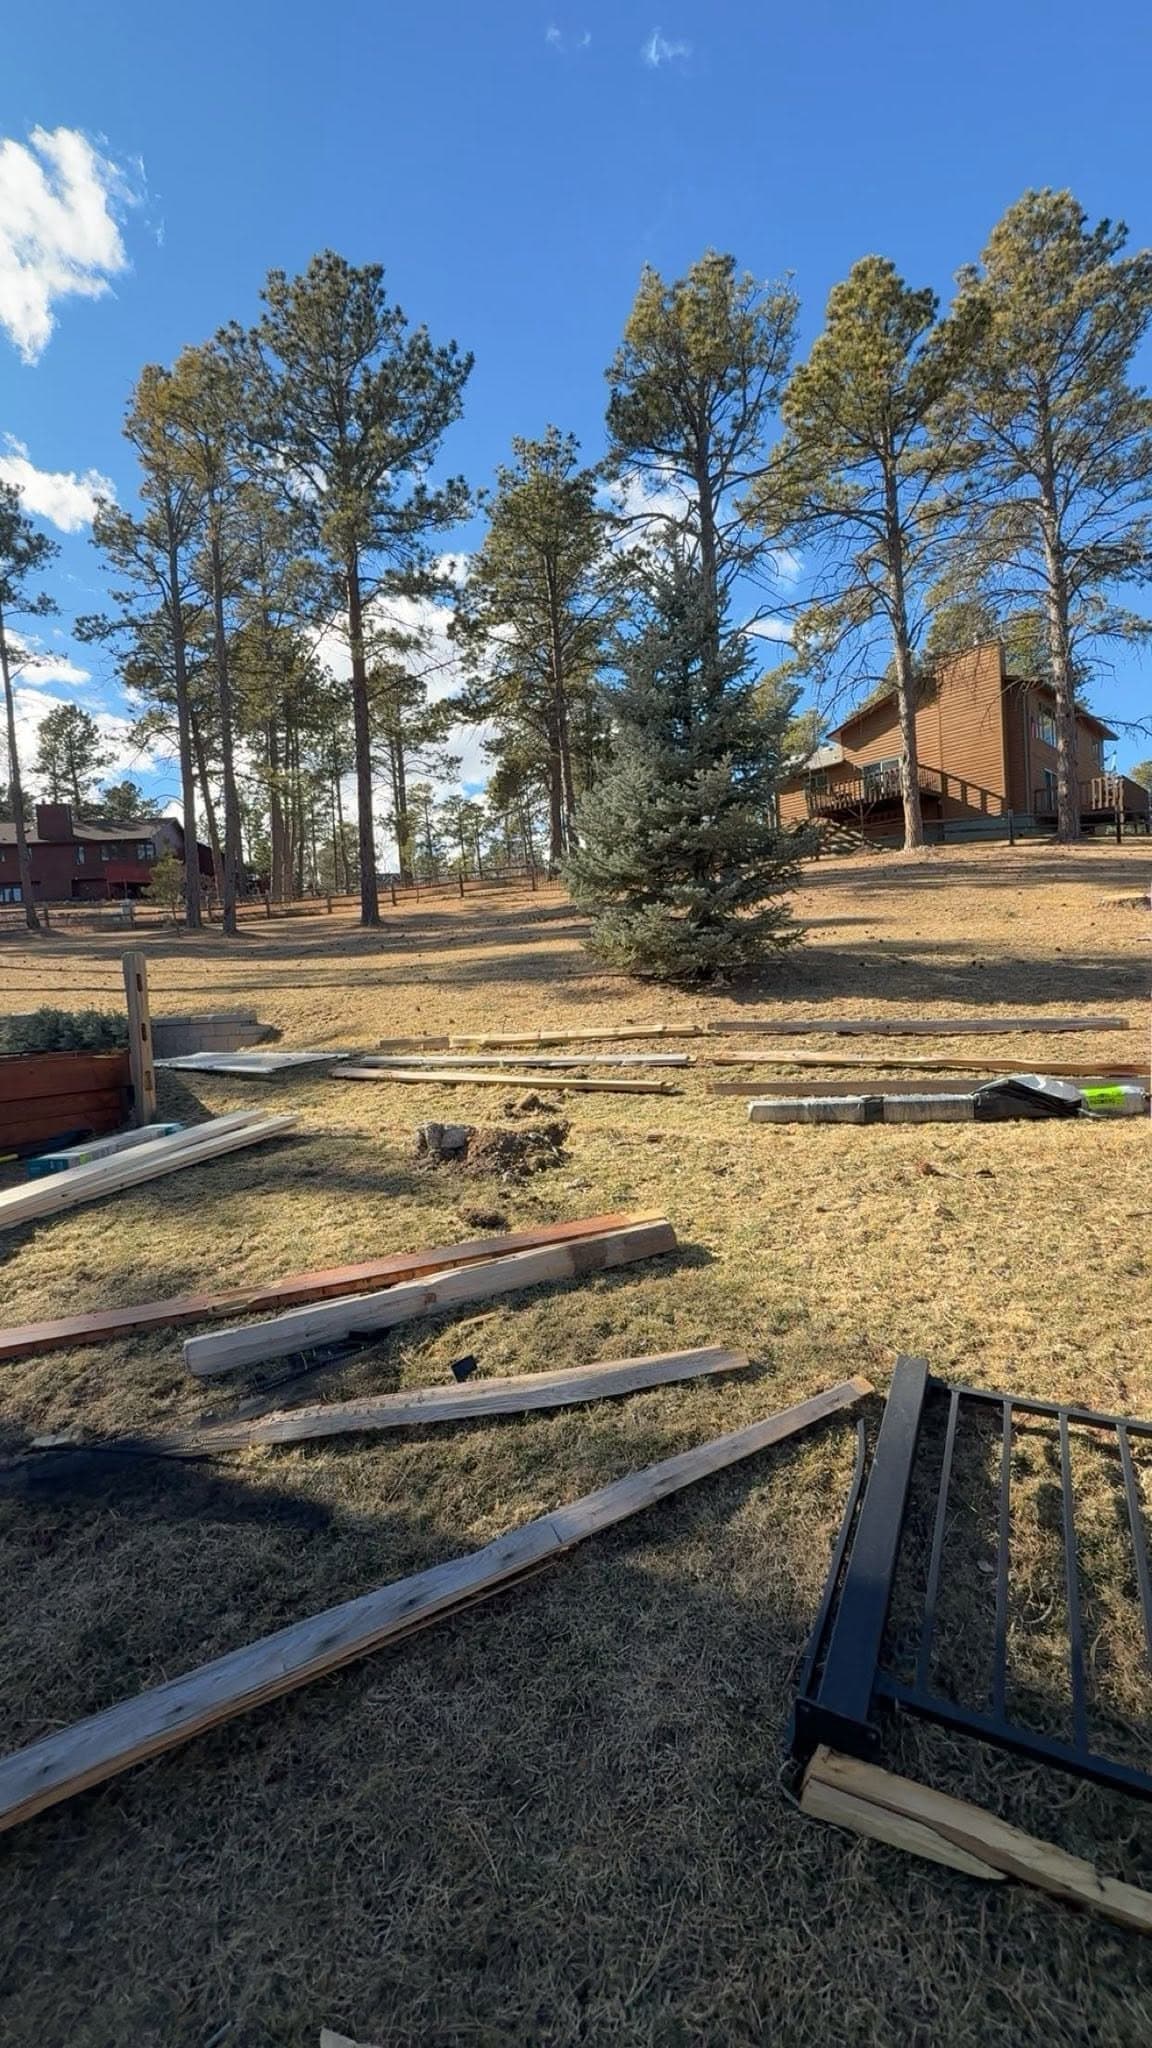
Fence rails and posts lying on the grass where they came down, with the treeline behind.
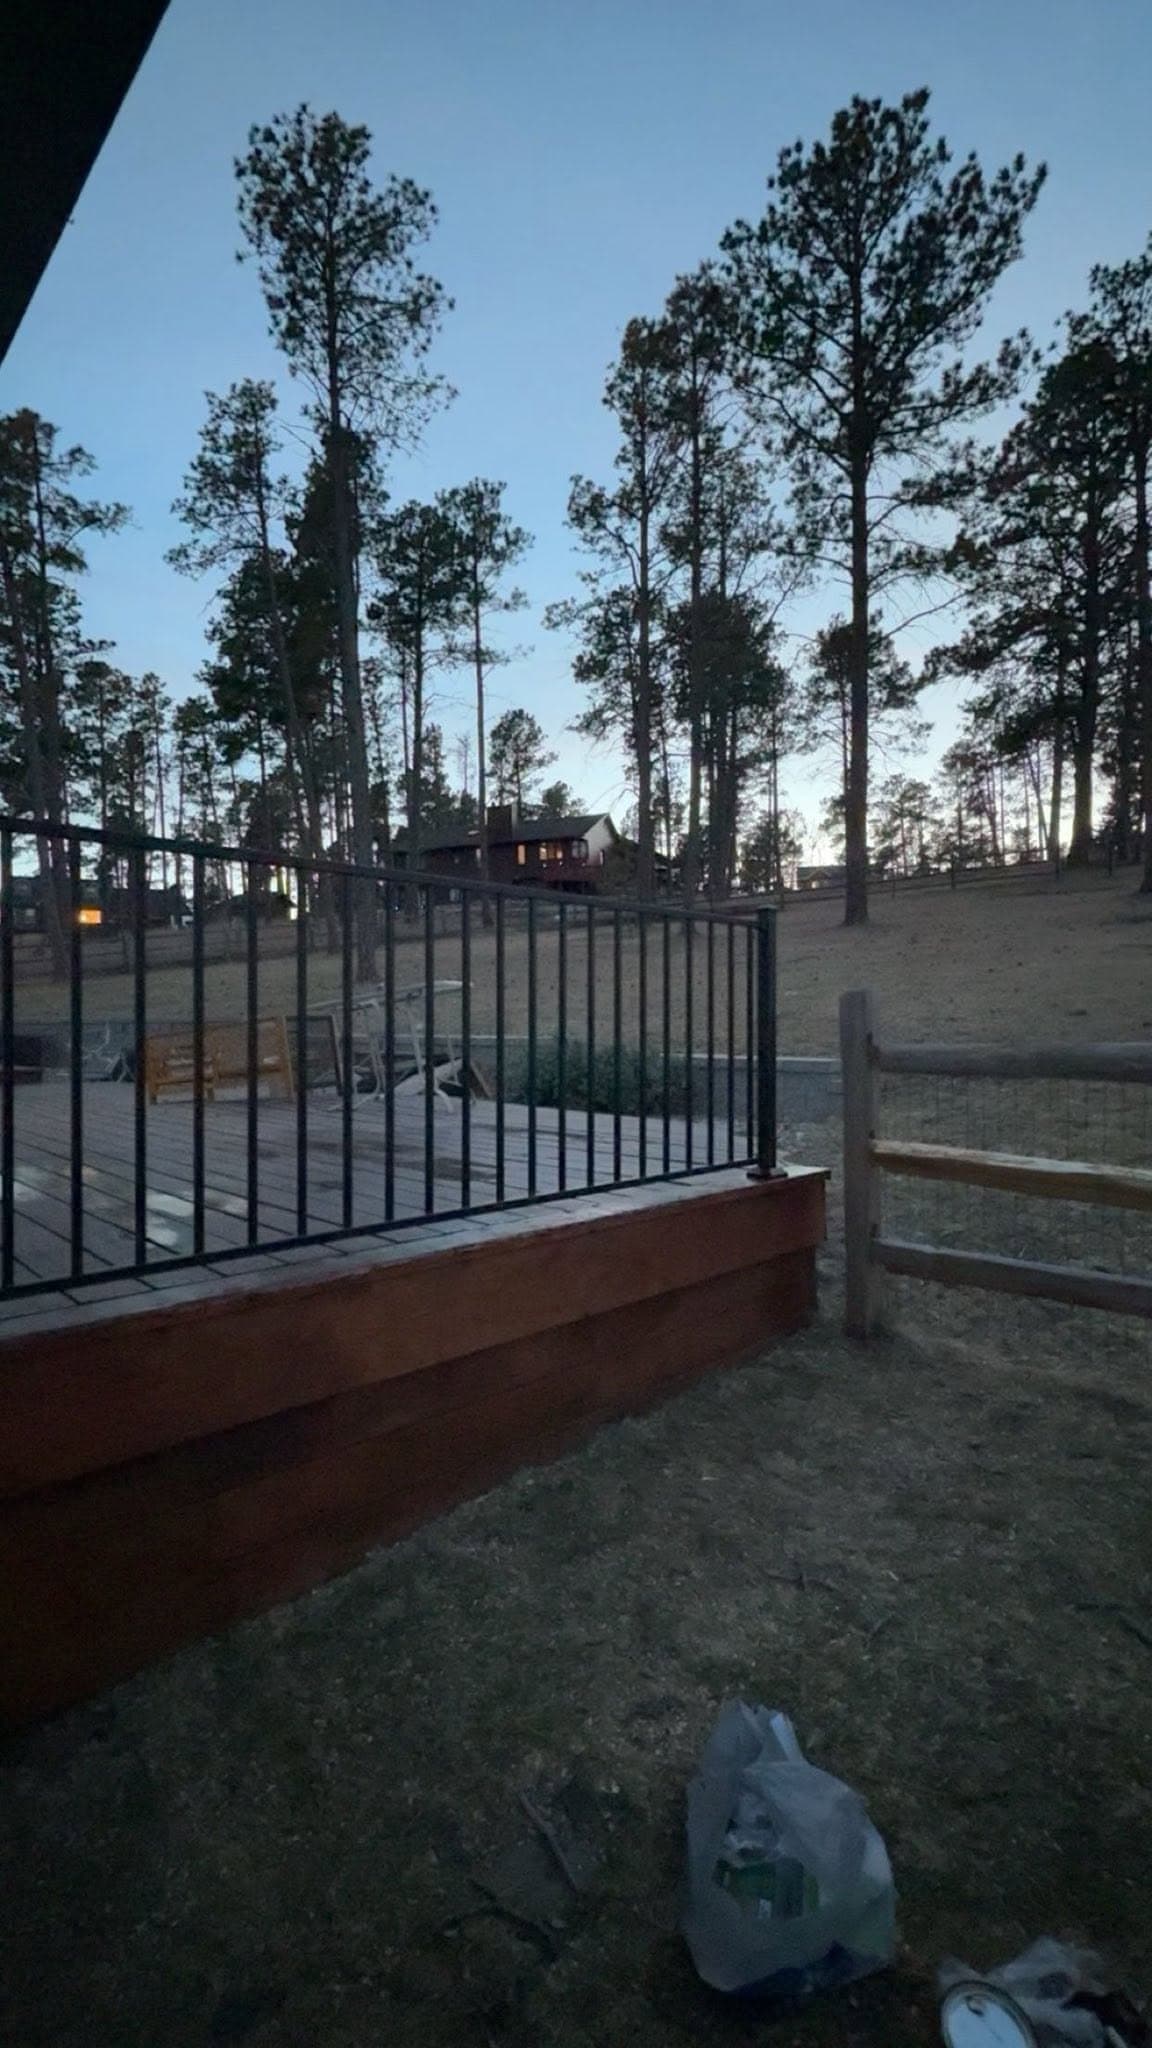
A stained deck with a black iron rail, looking out over open ground and pines.
- Before
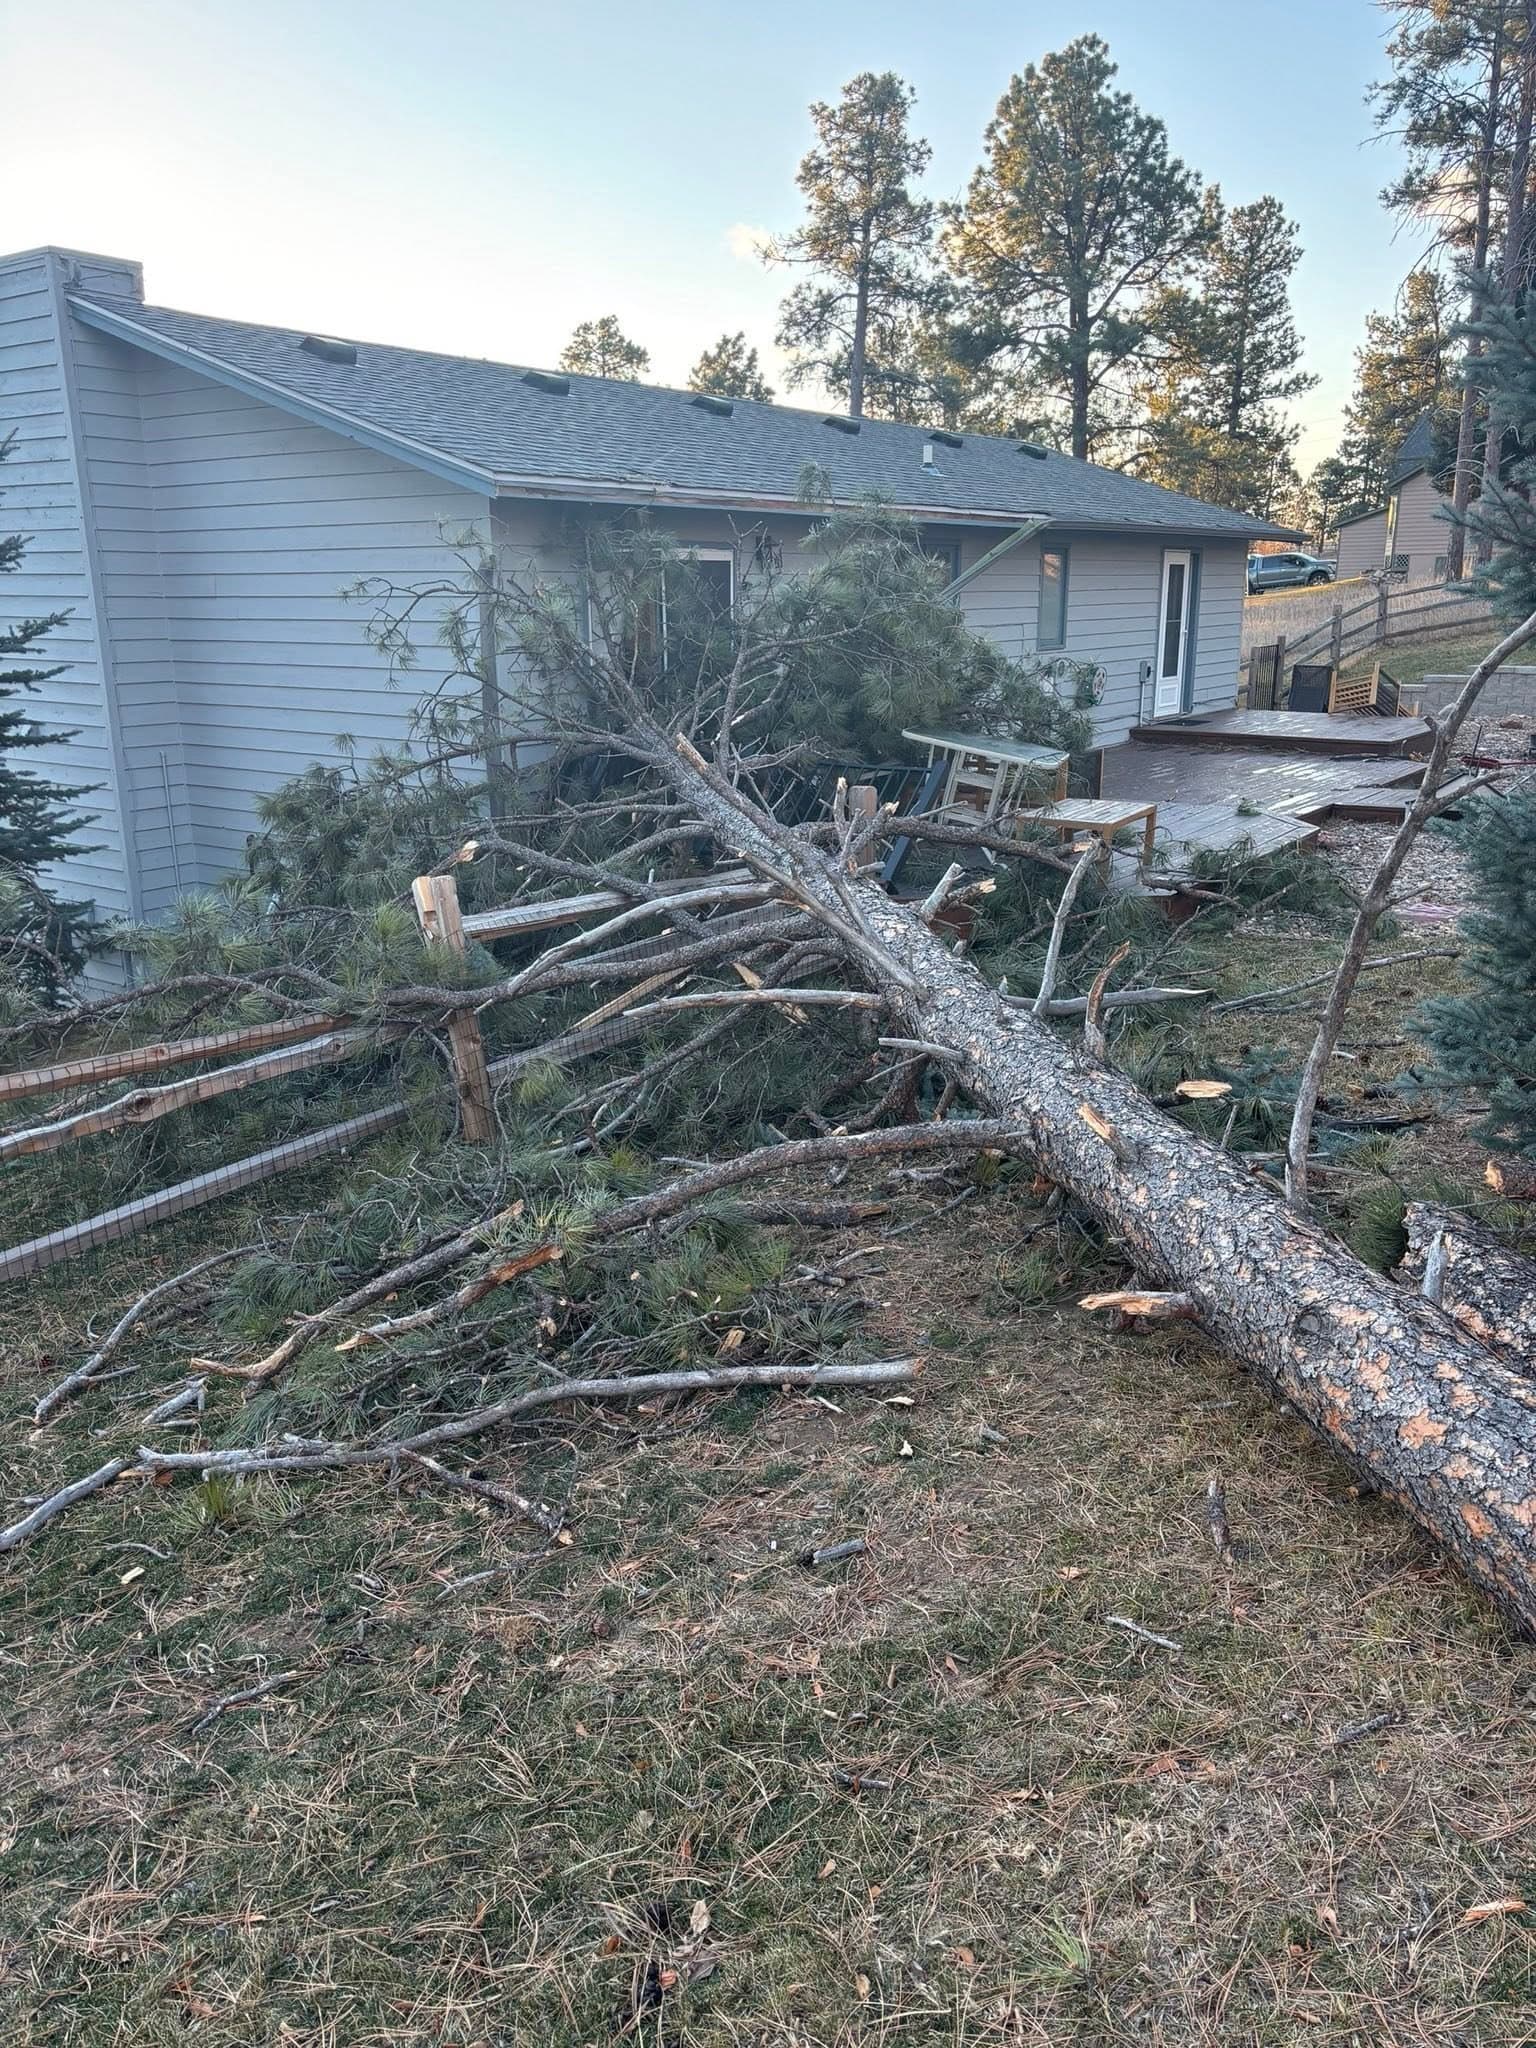
A pine down across the ground beside a house, its trunk and branches broken up where it fell.
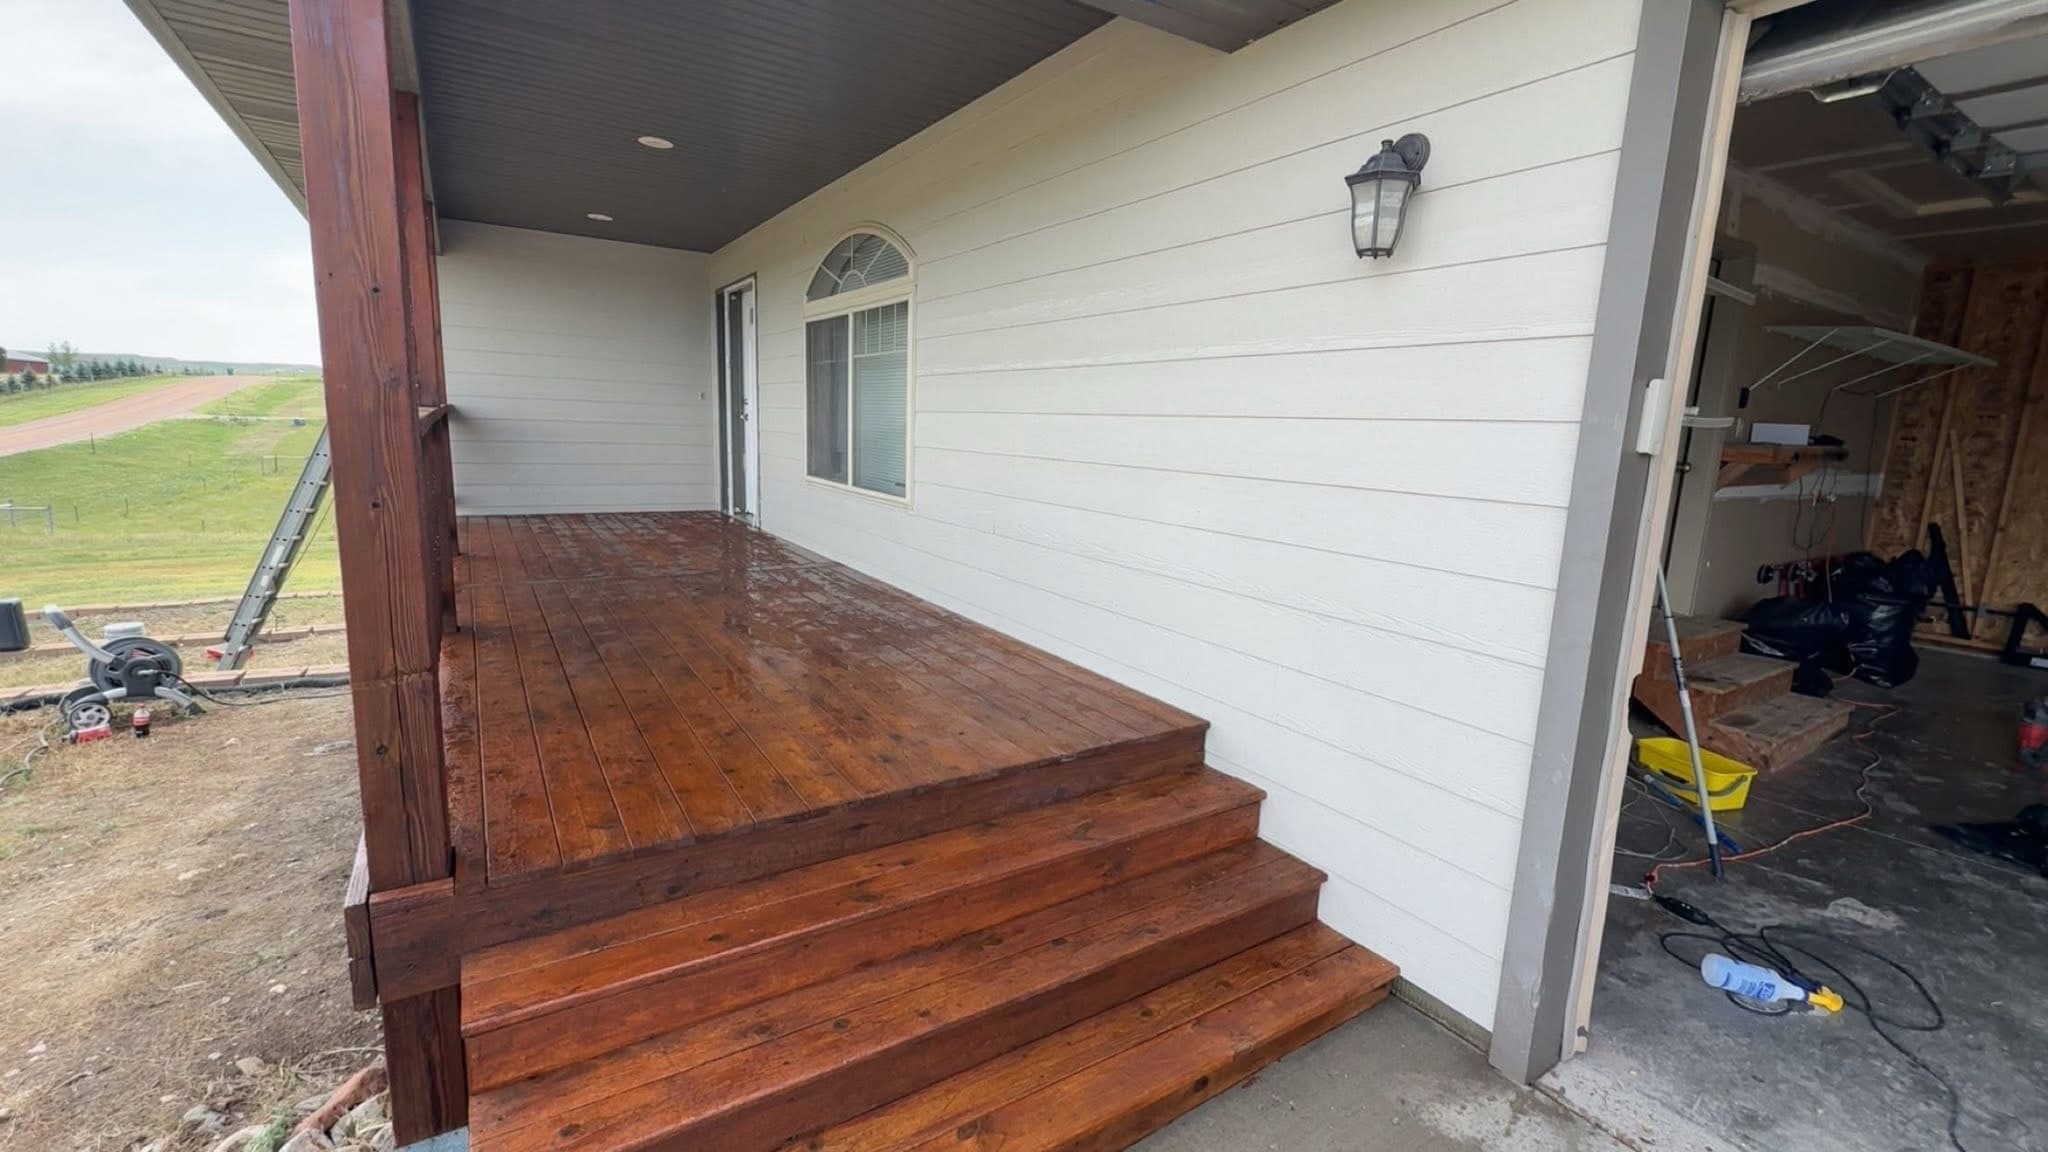
A covered porch with the deck and its steps freshly stained, against white painted siding, with a wall lantern and the garage bay open alongside.
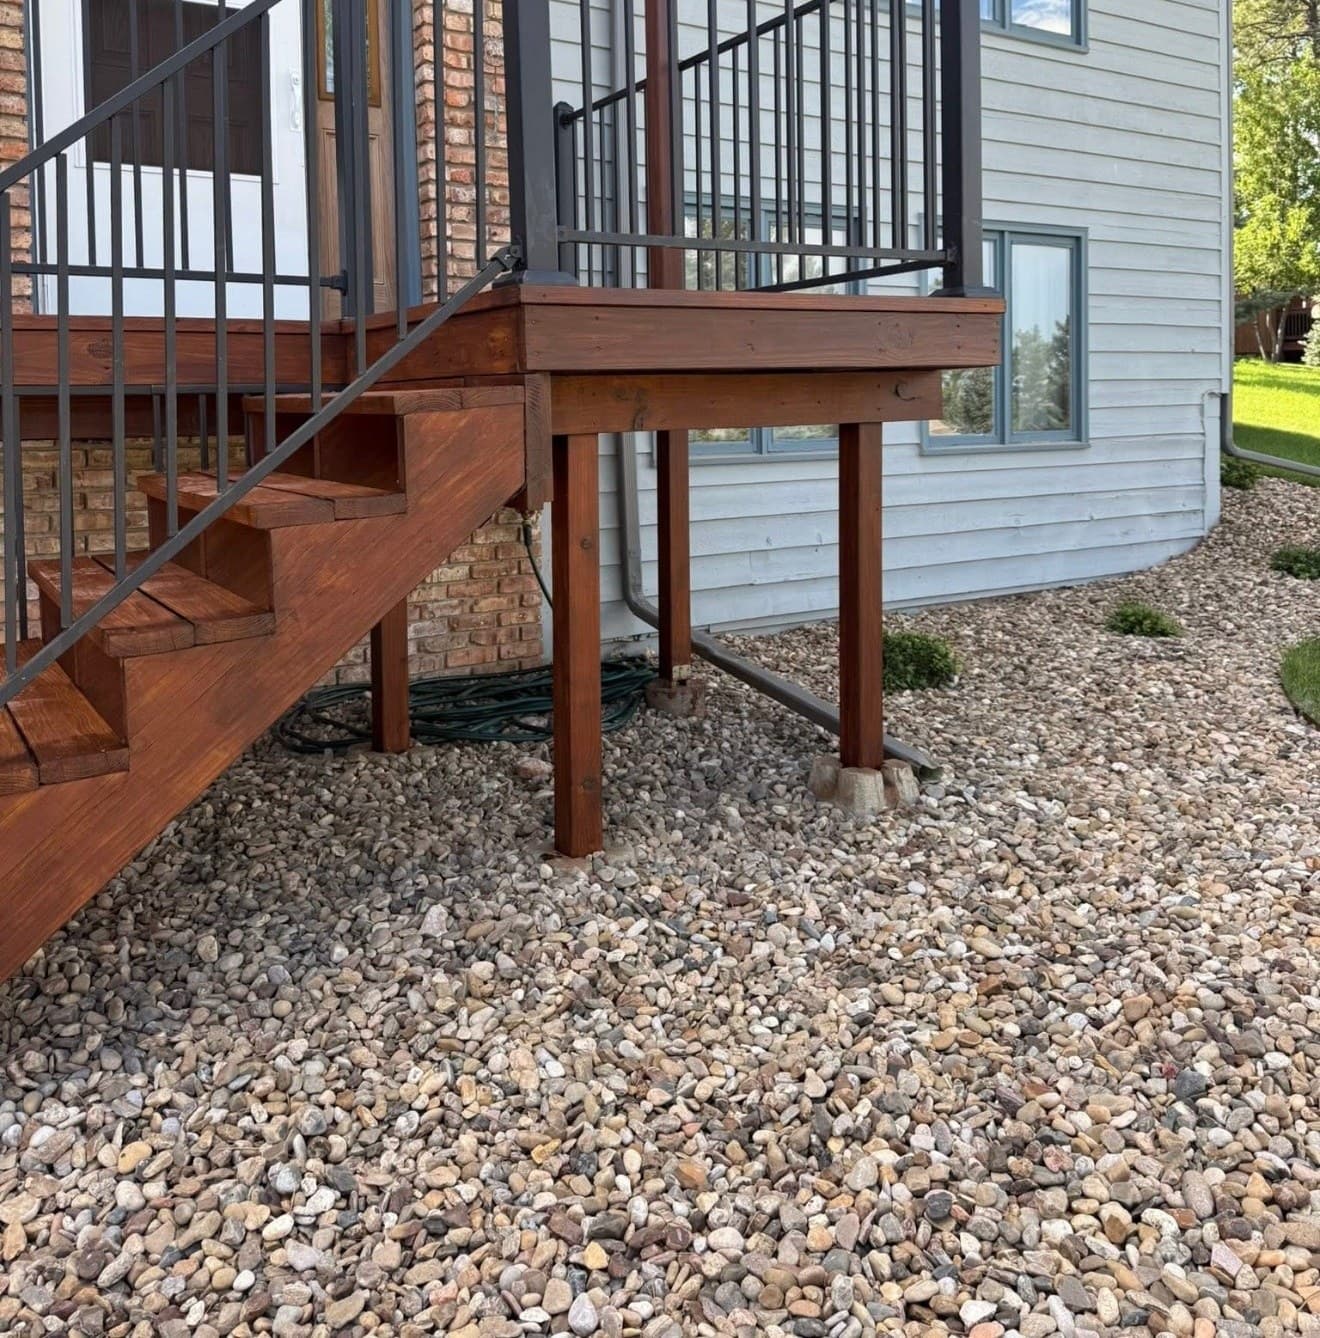
Stained deck stairs, posts and framing with a black iron rail, meeting brick and lap siding above a gravel bed.
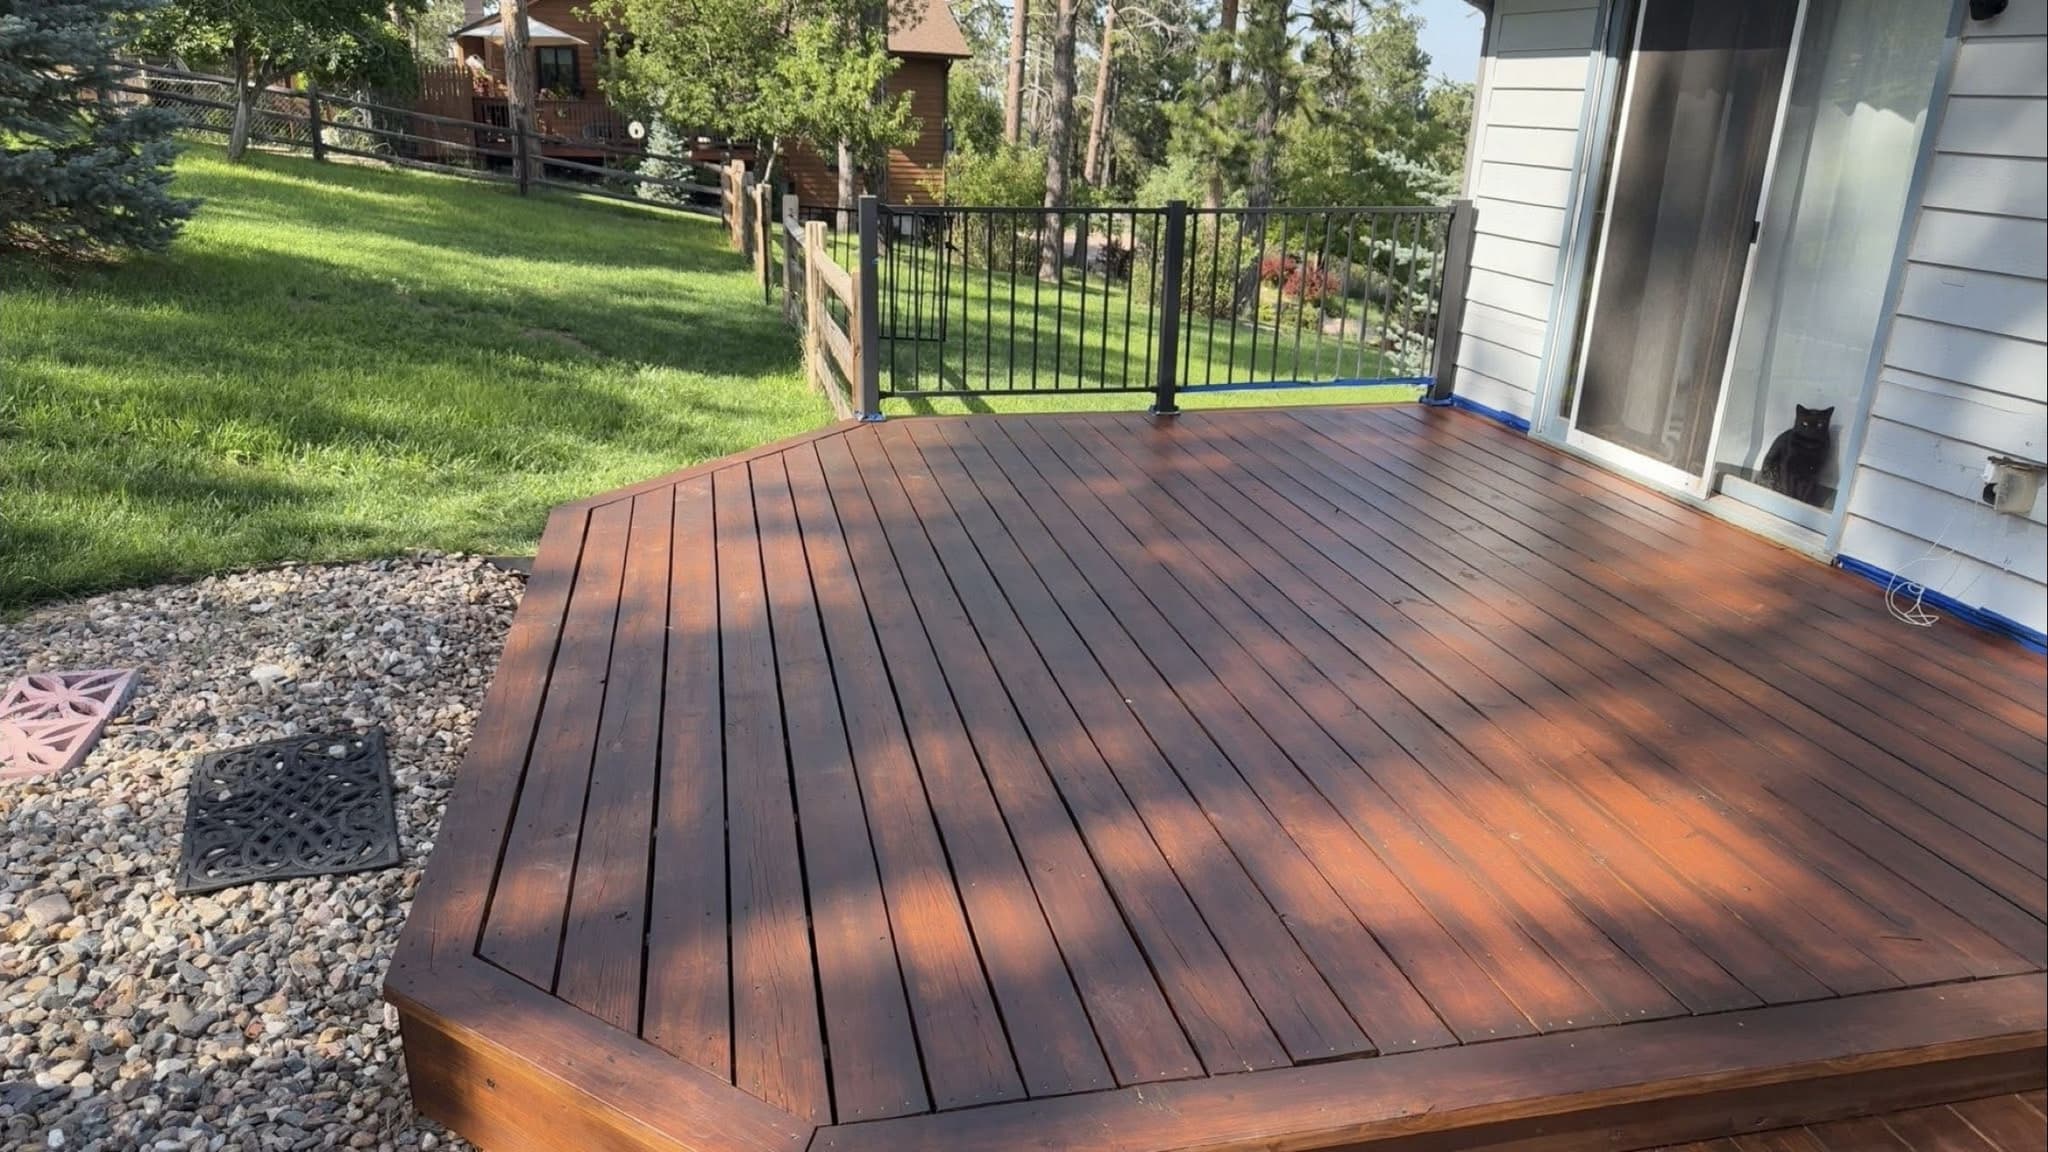
A deck stained a dark red-brown across every board, with a black iron rail at the far edge and lawn and pines beyond.
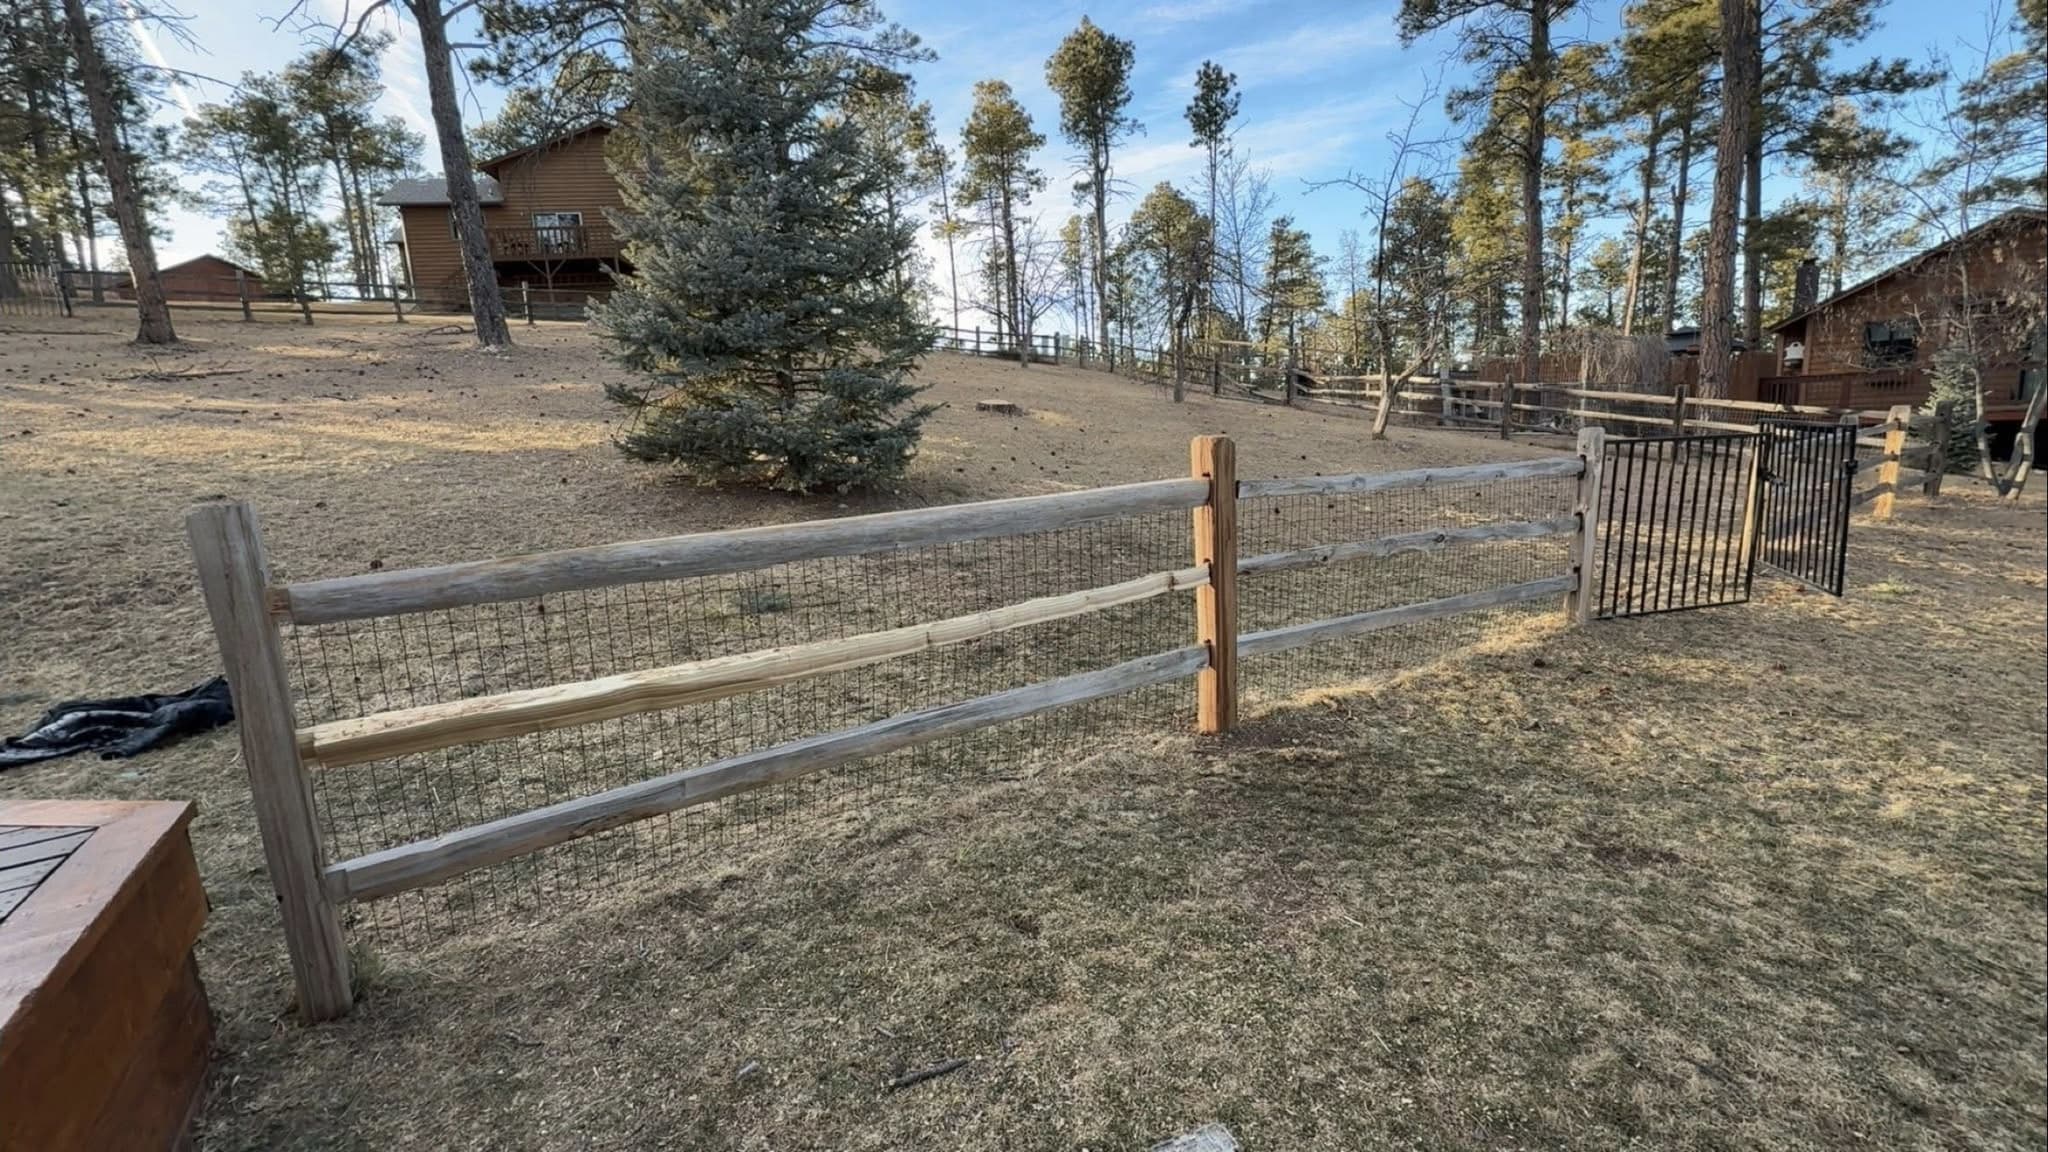
A split-rail fence backed with wire mesh, one rail and post replaced in fresh timber, running along to a black metal gate.
Drywall & Texture
What this involves →- During
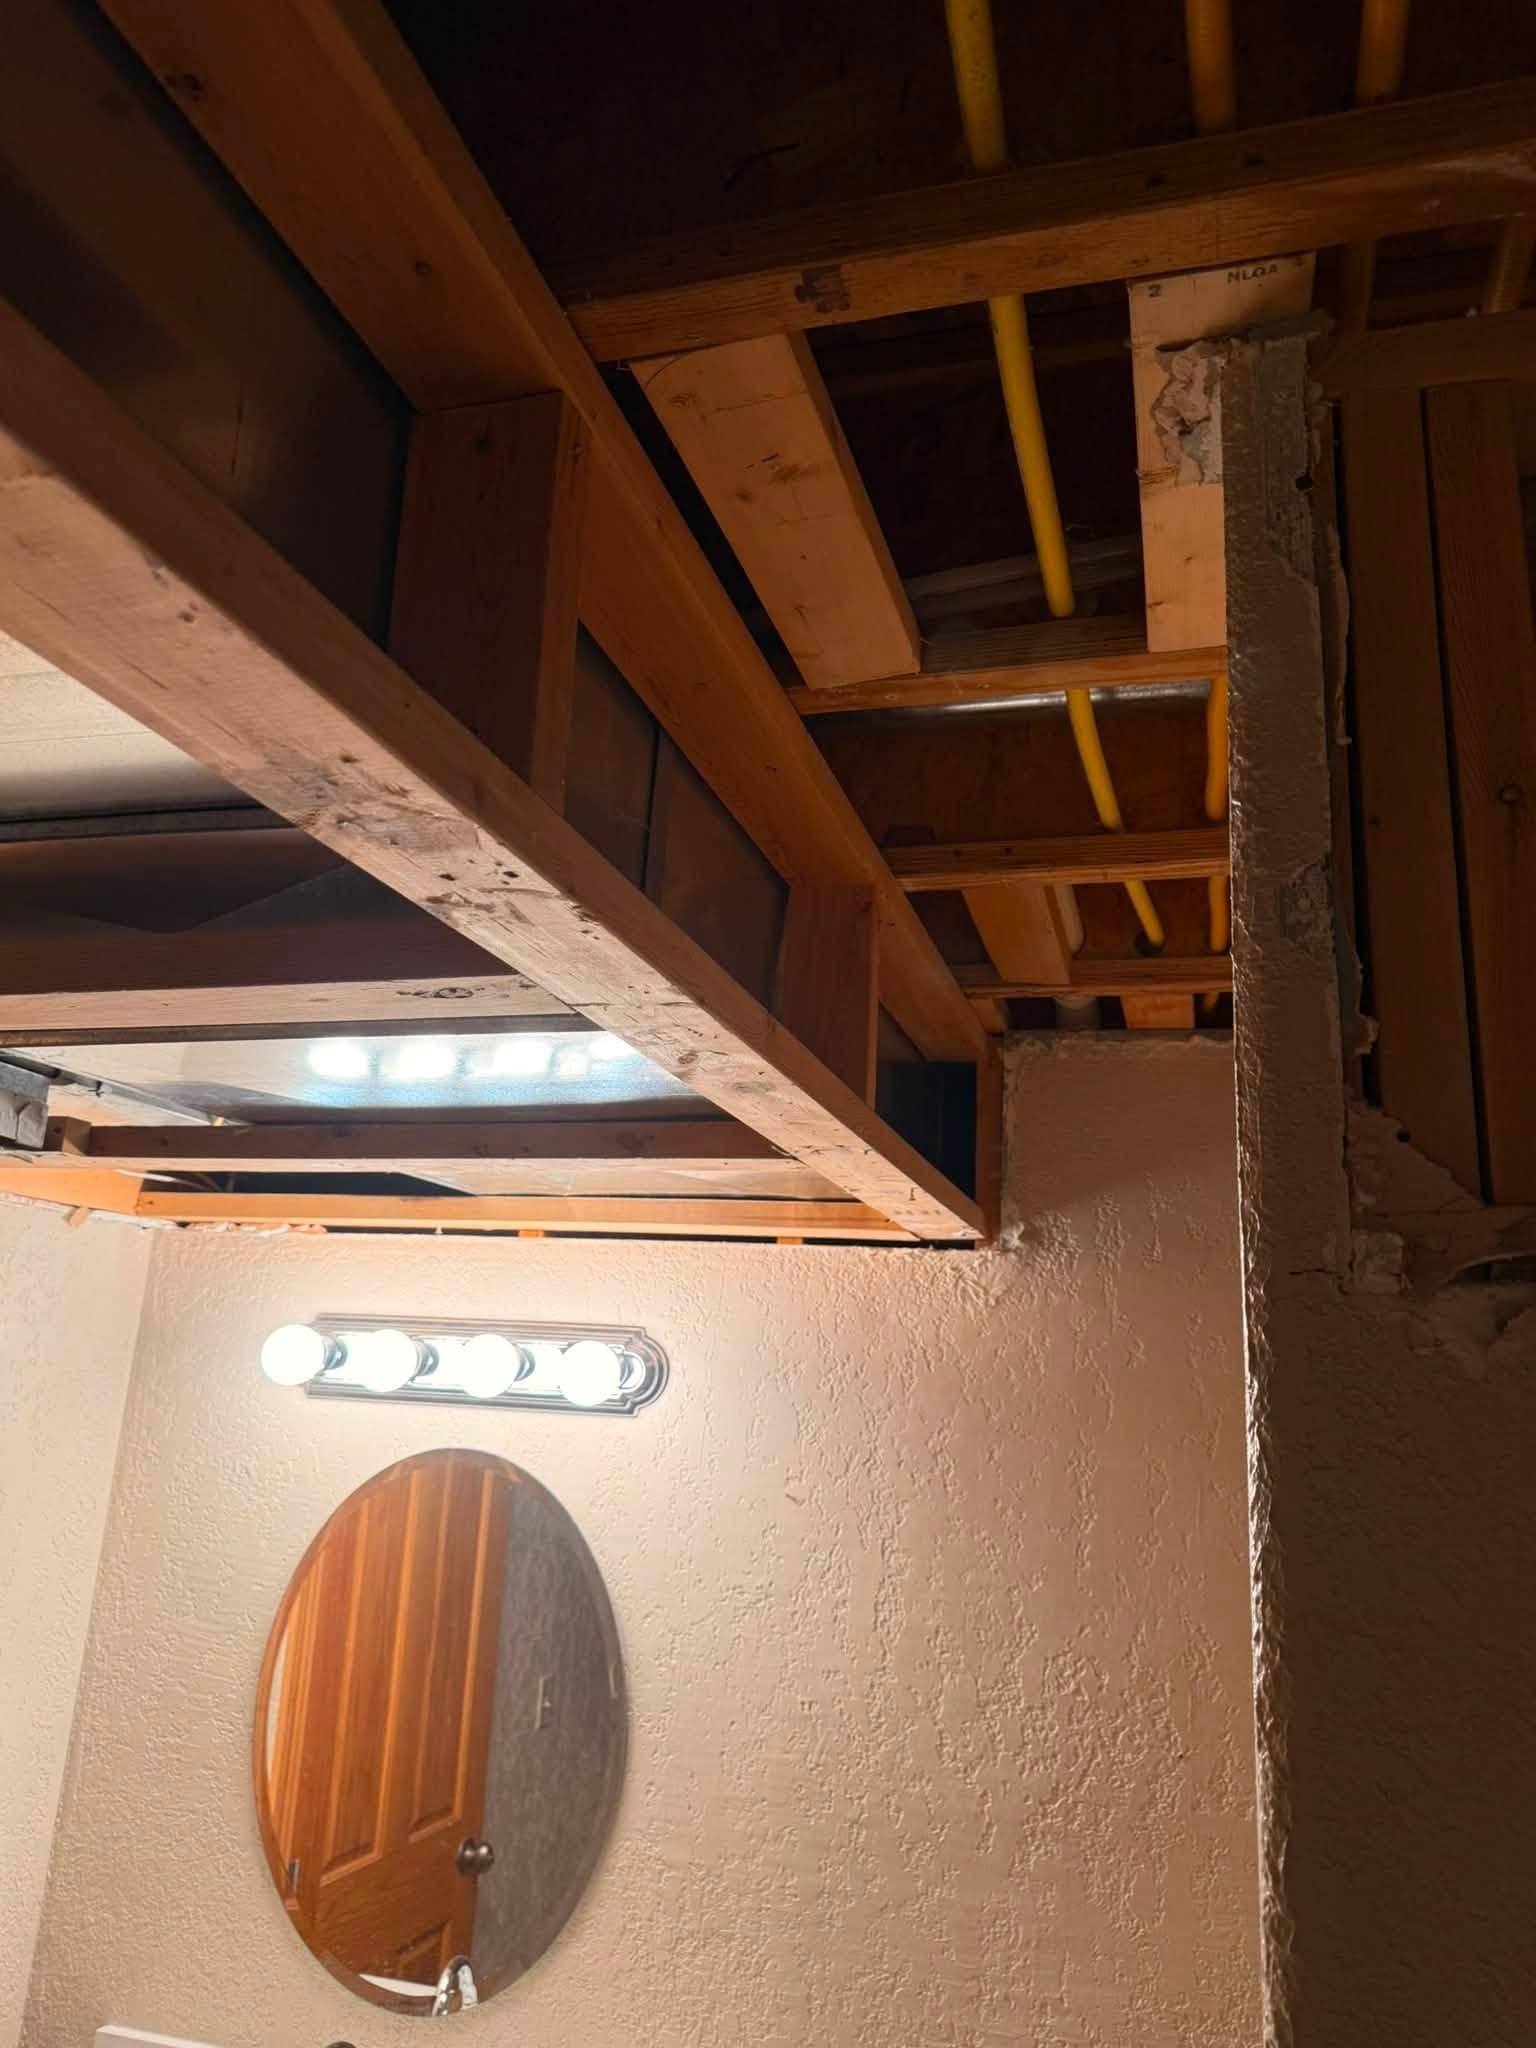
A bathroom ceiling opened to the joists directly above a vanity light and oval mirror, framing and pipework exposed.
- During
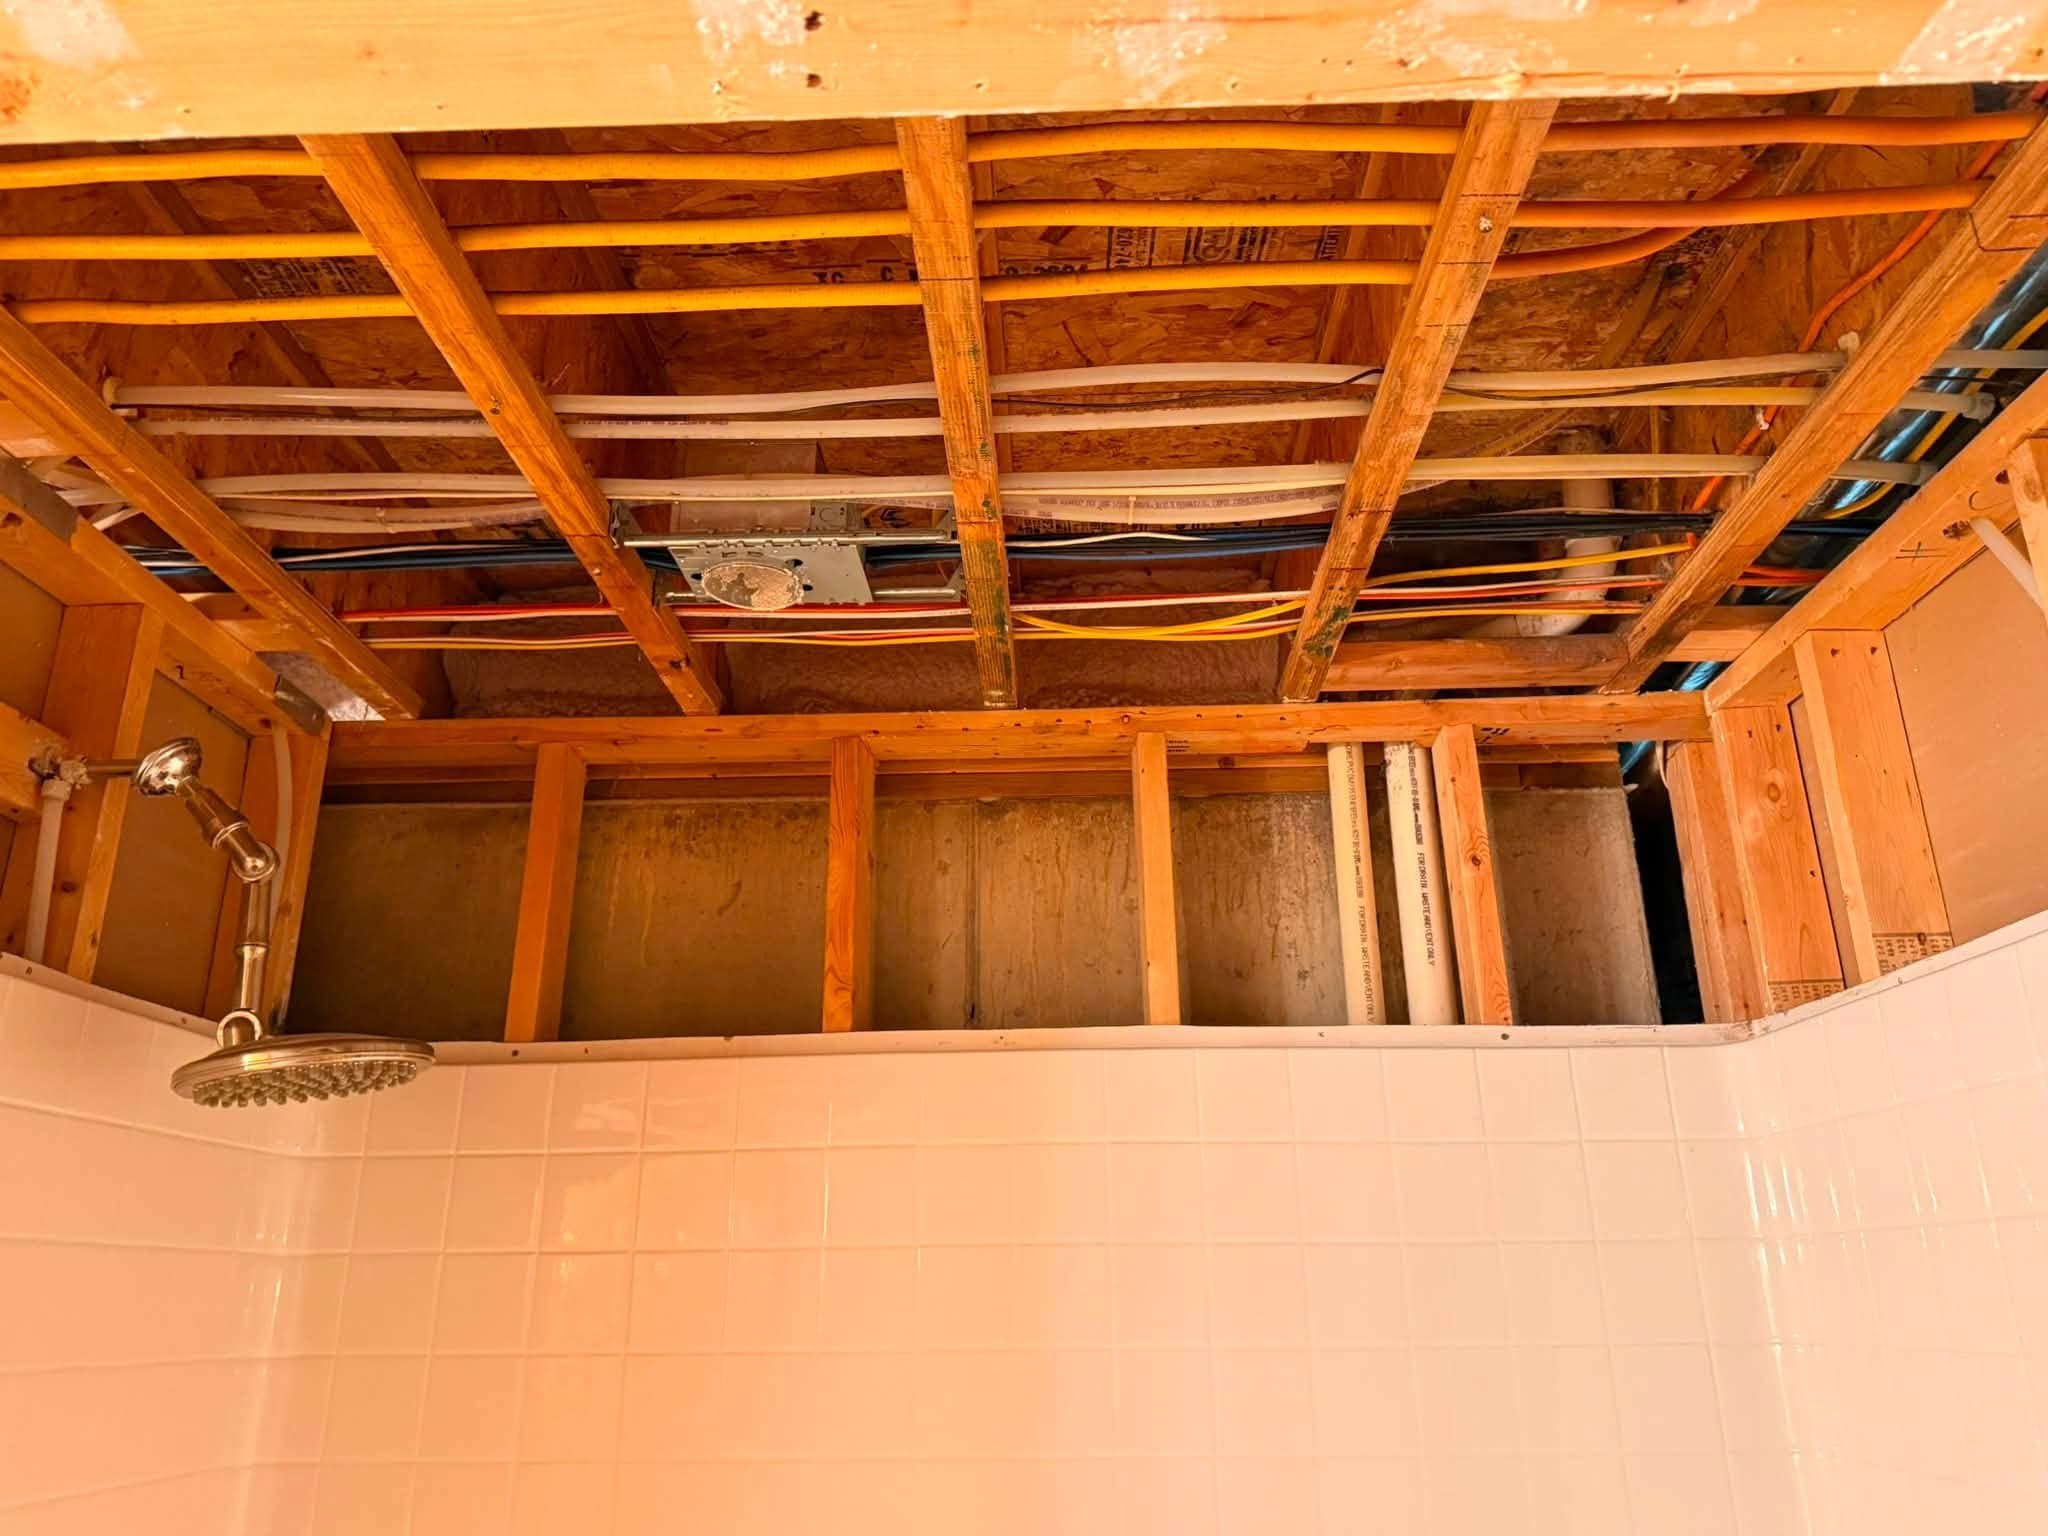
A ceiling stripped back to bare joists above a tiled shower, with the wiring, pipe runs and shower arm left in place.
- During
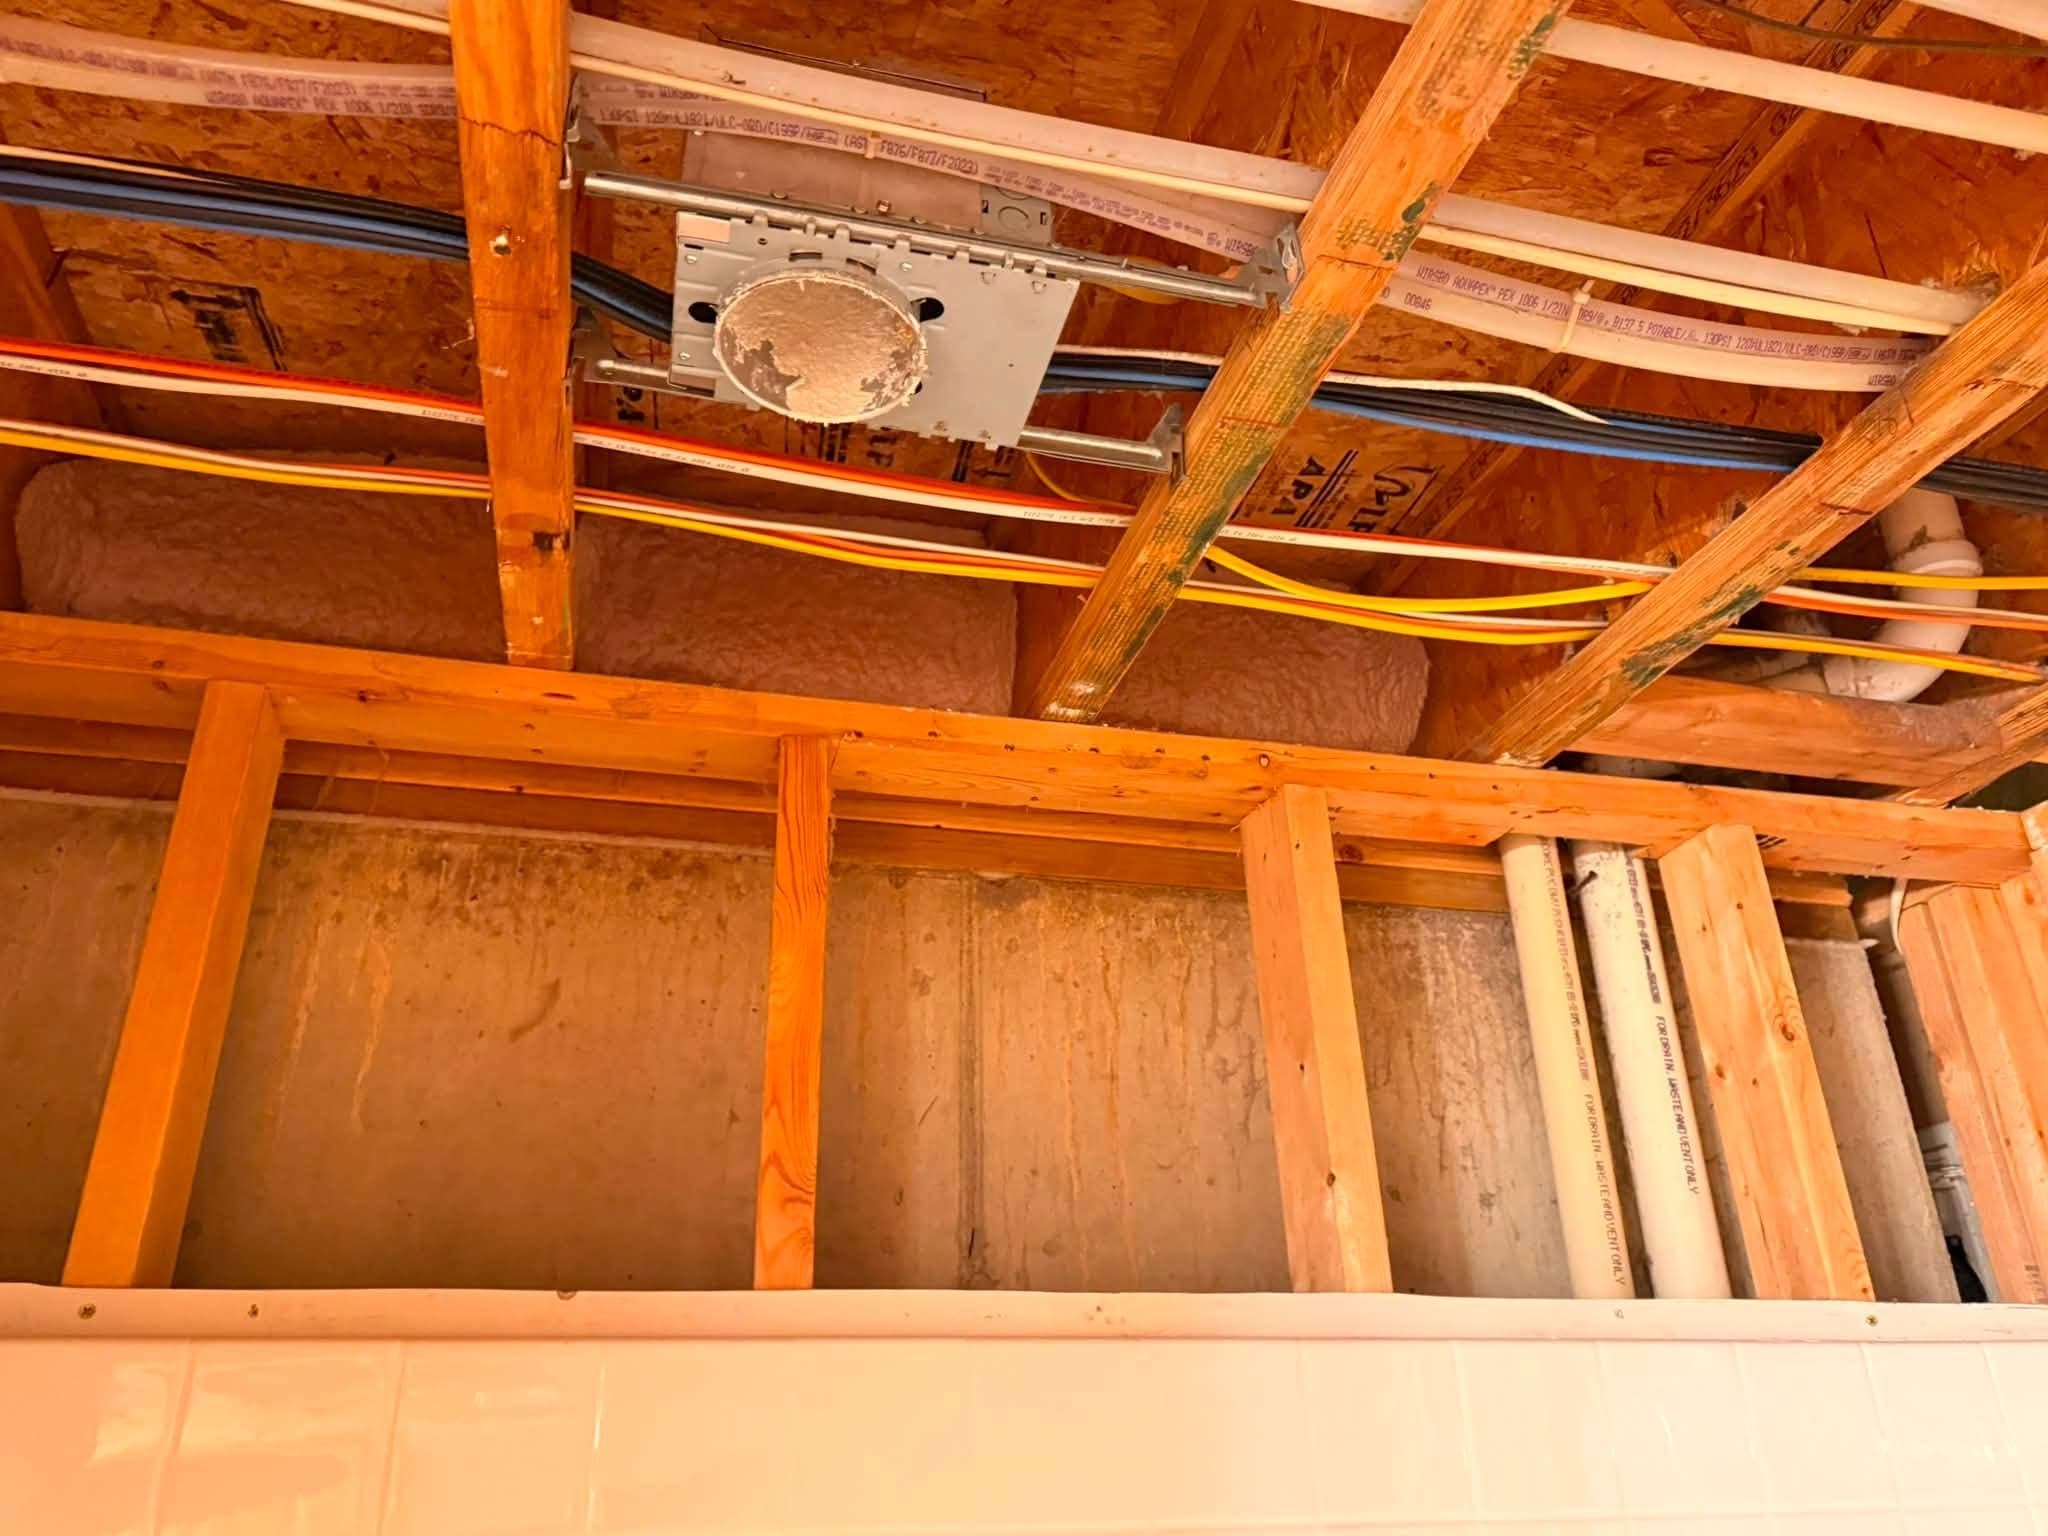
Open ceiling joists carrying wiring, flexible duct and an electrical box, above a tiled wall.
- During
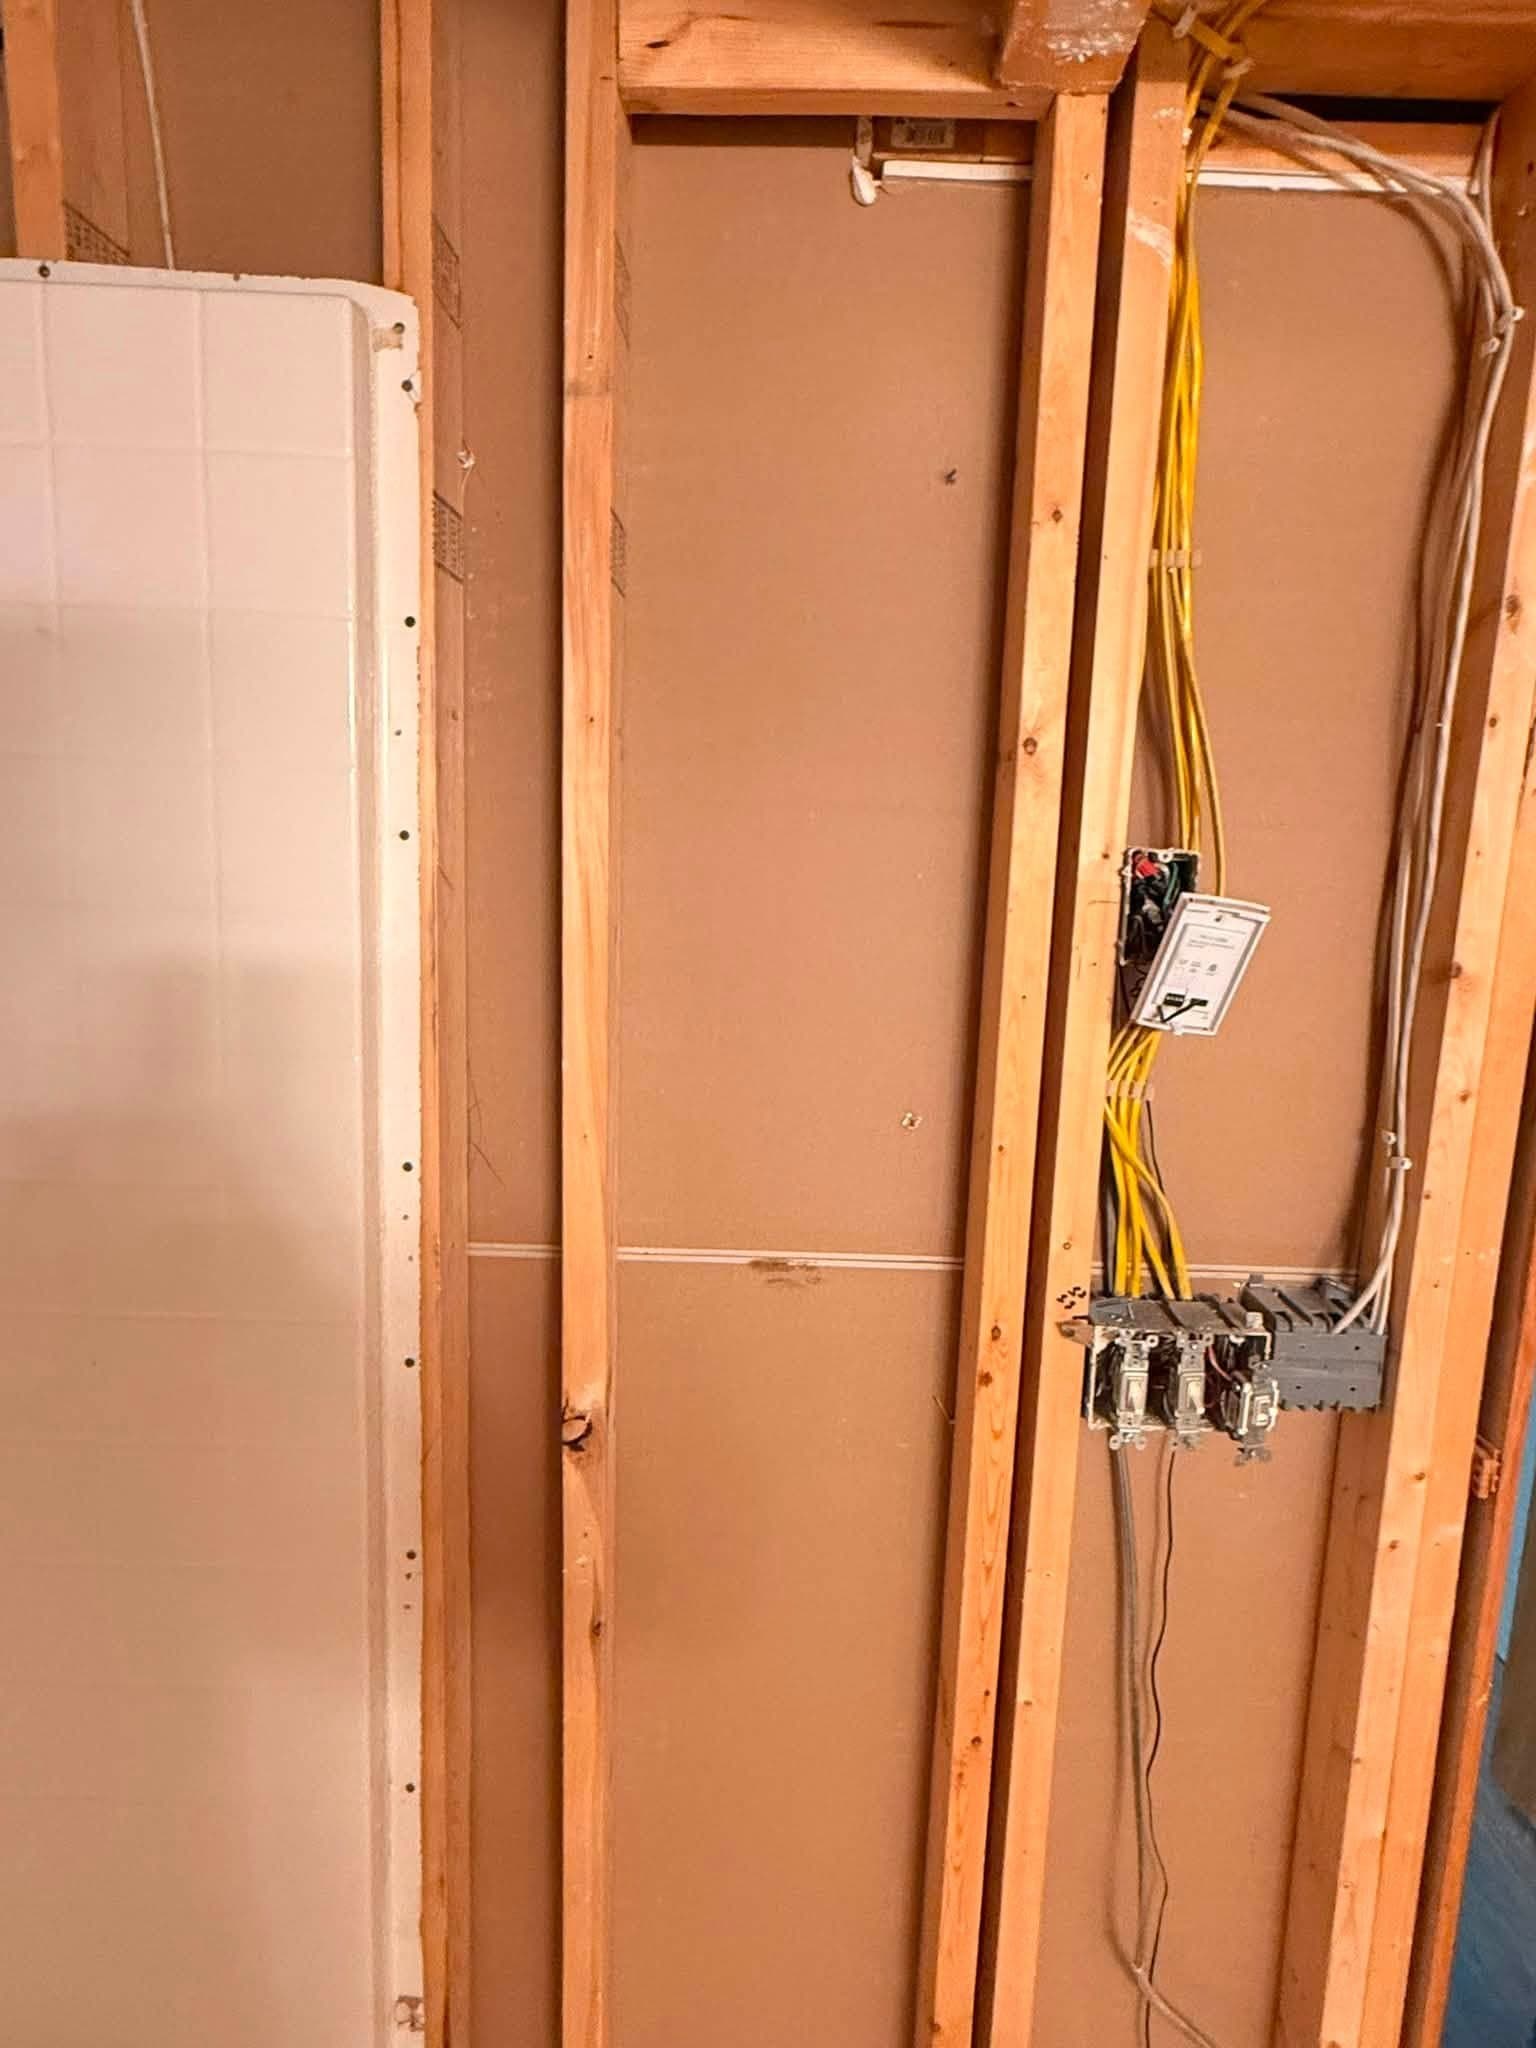
A single stud bay opened up, cabling gathered into a junction box, with the edge of a new board set against it.
- During
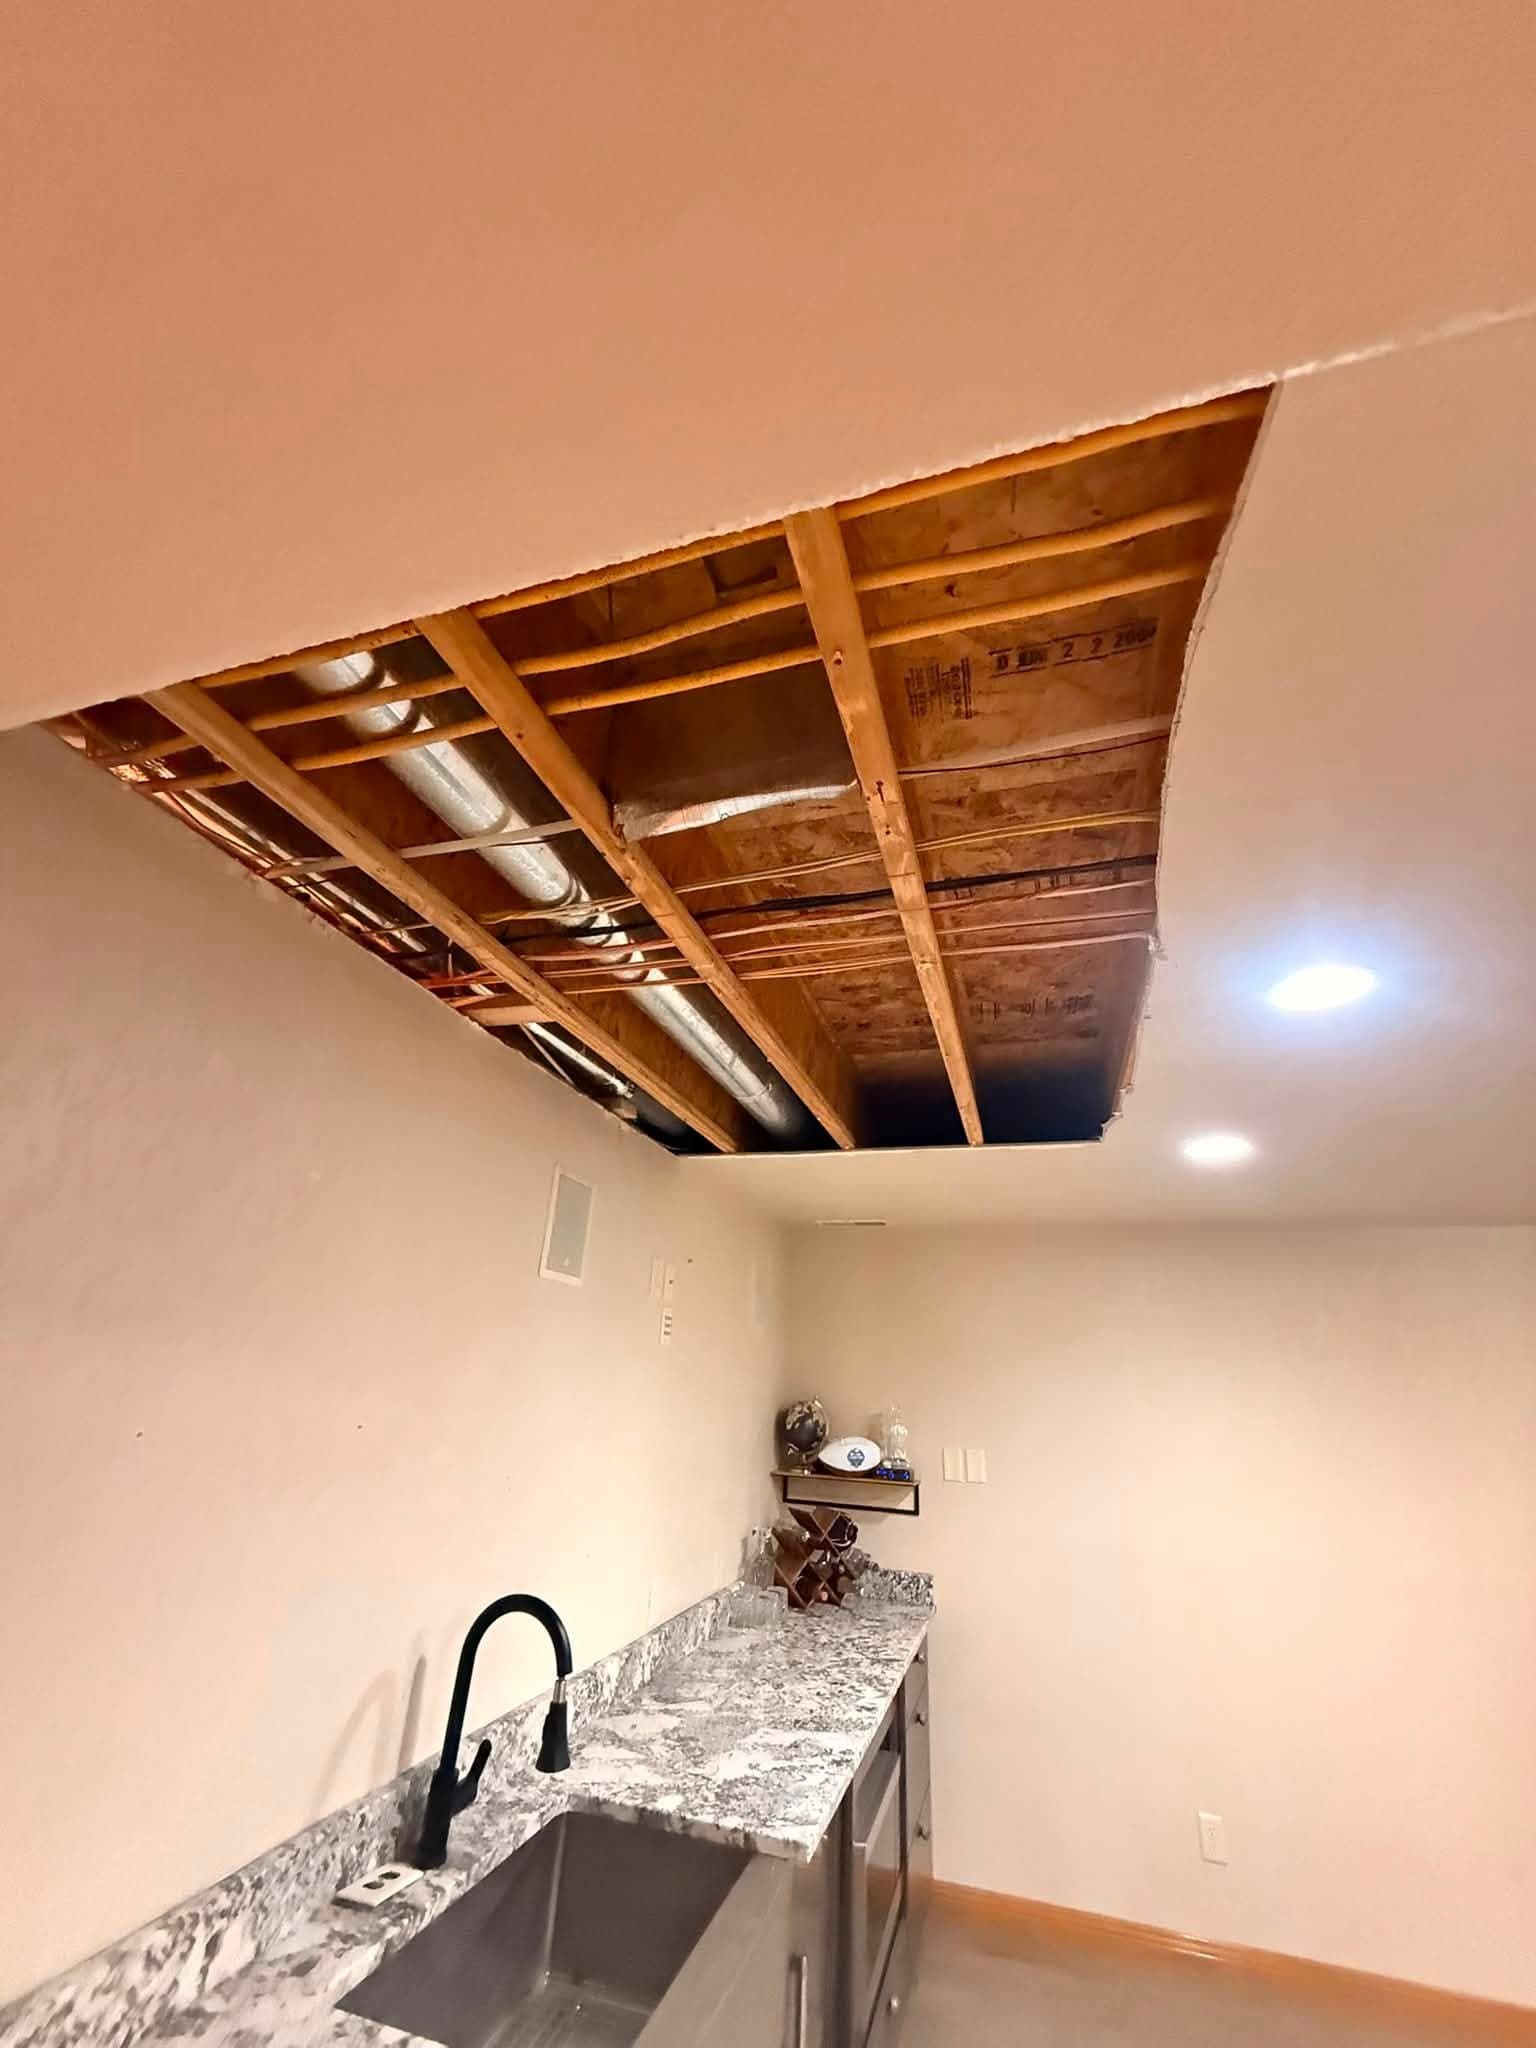
A ceiling opened to the joists over a kitchenette counter, the granite top and sink below still in place.
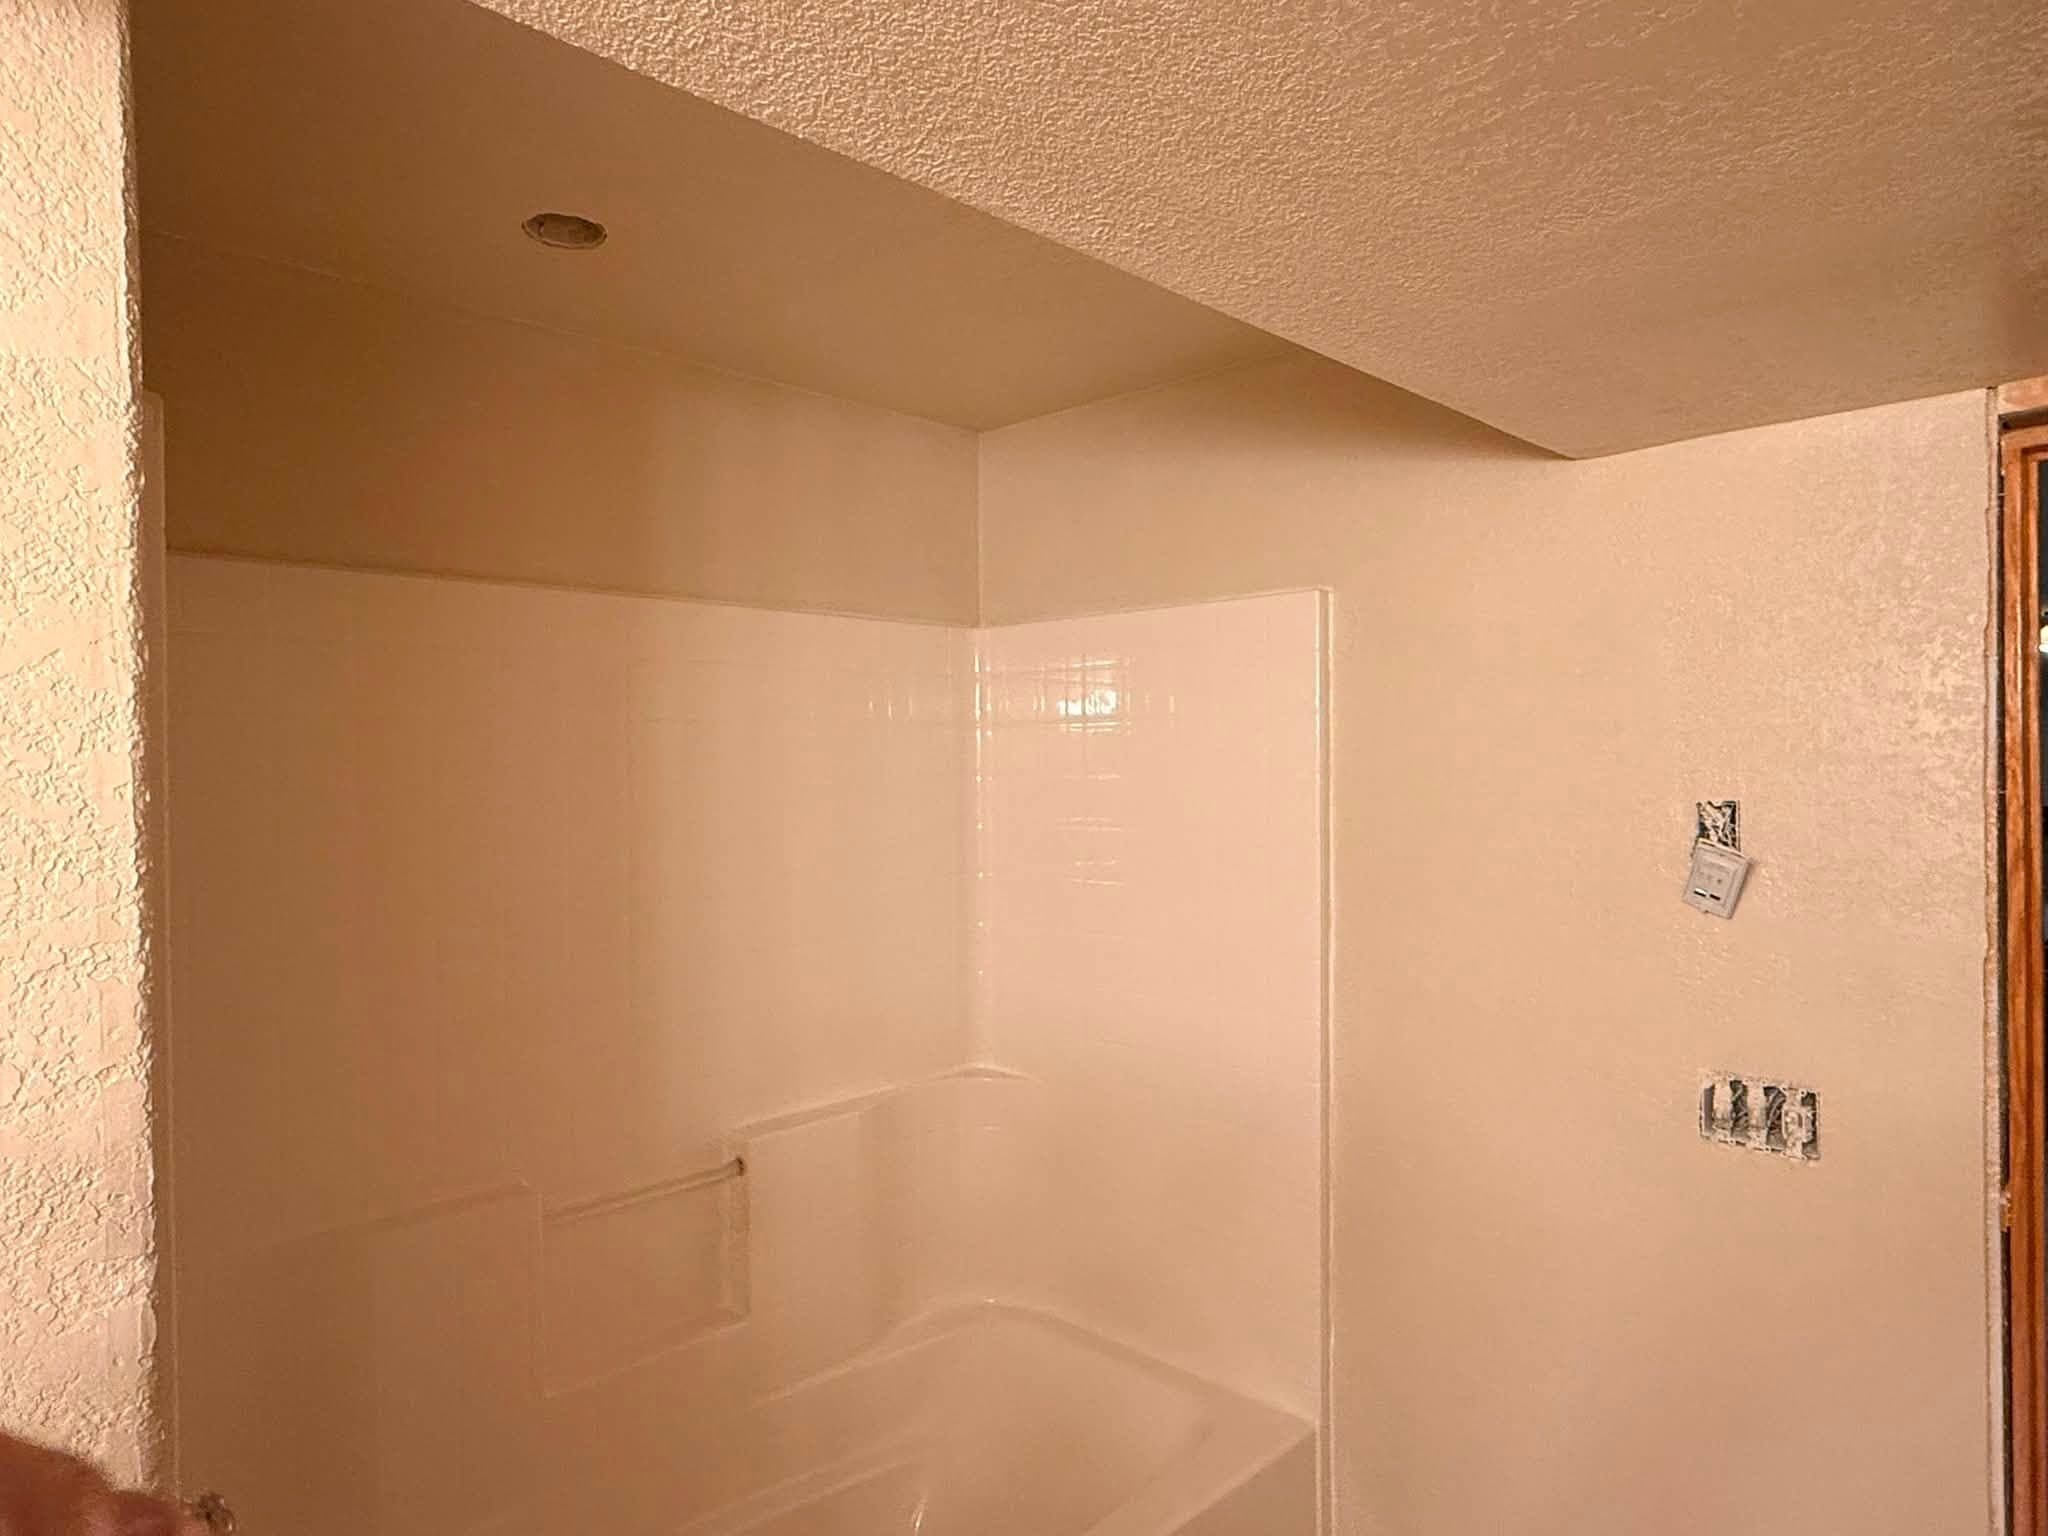
A shower alcove made good and painted, smooth walls with the plumbing outlets capped off.
- During
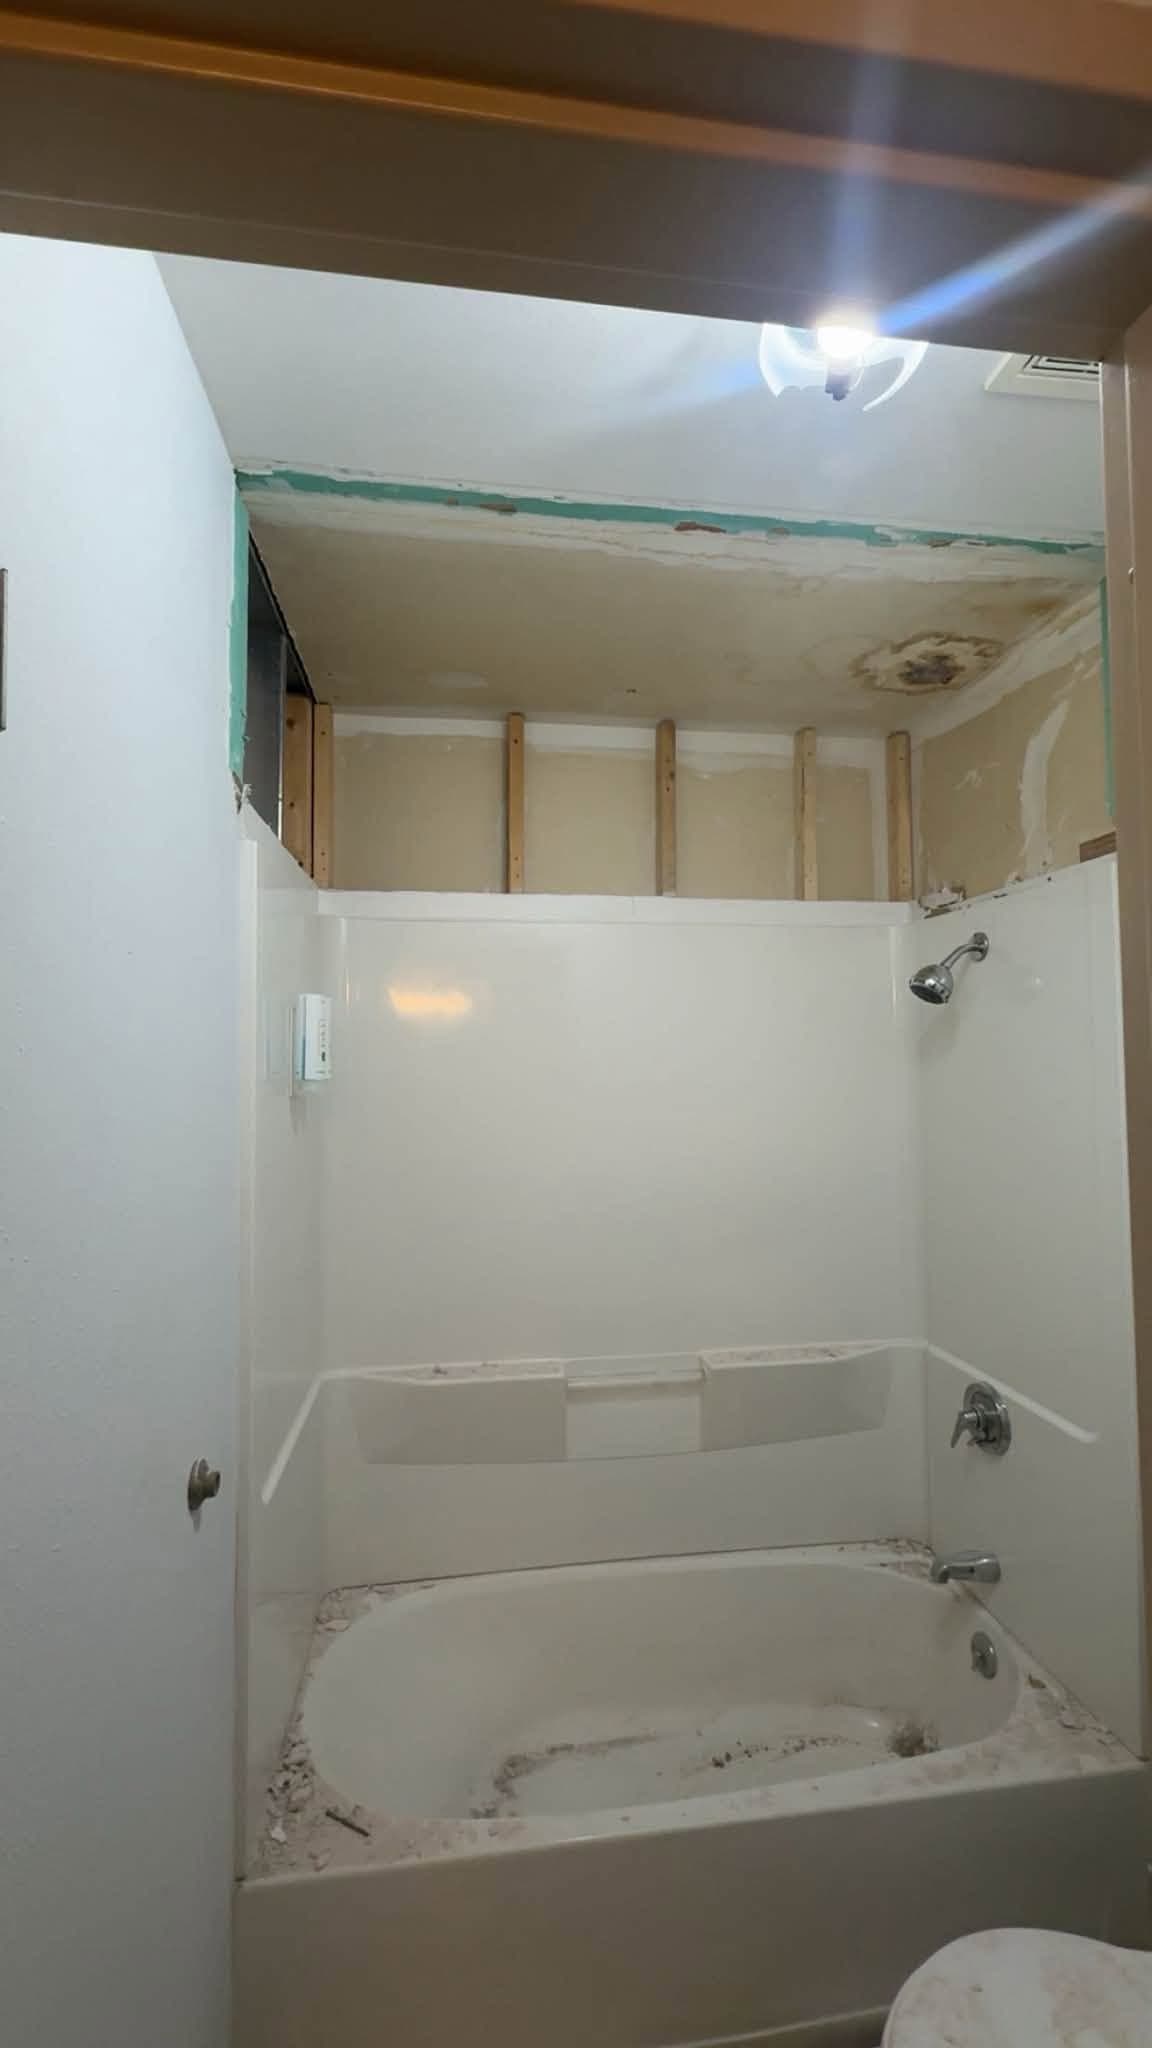
A tub and shower alcove with the wall above it opened up, the surround still in place below.
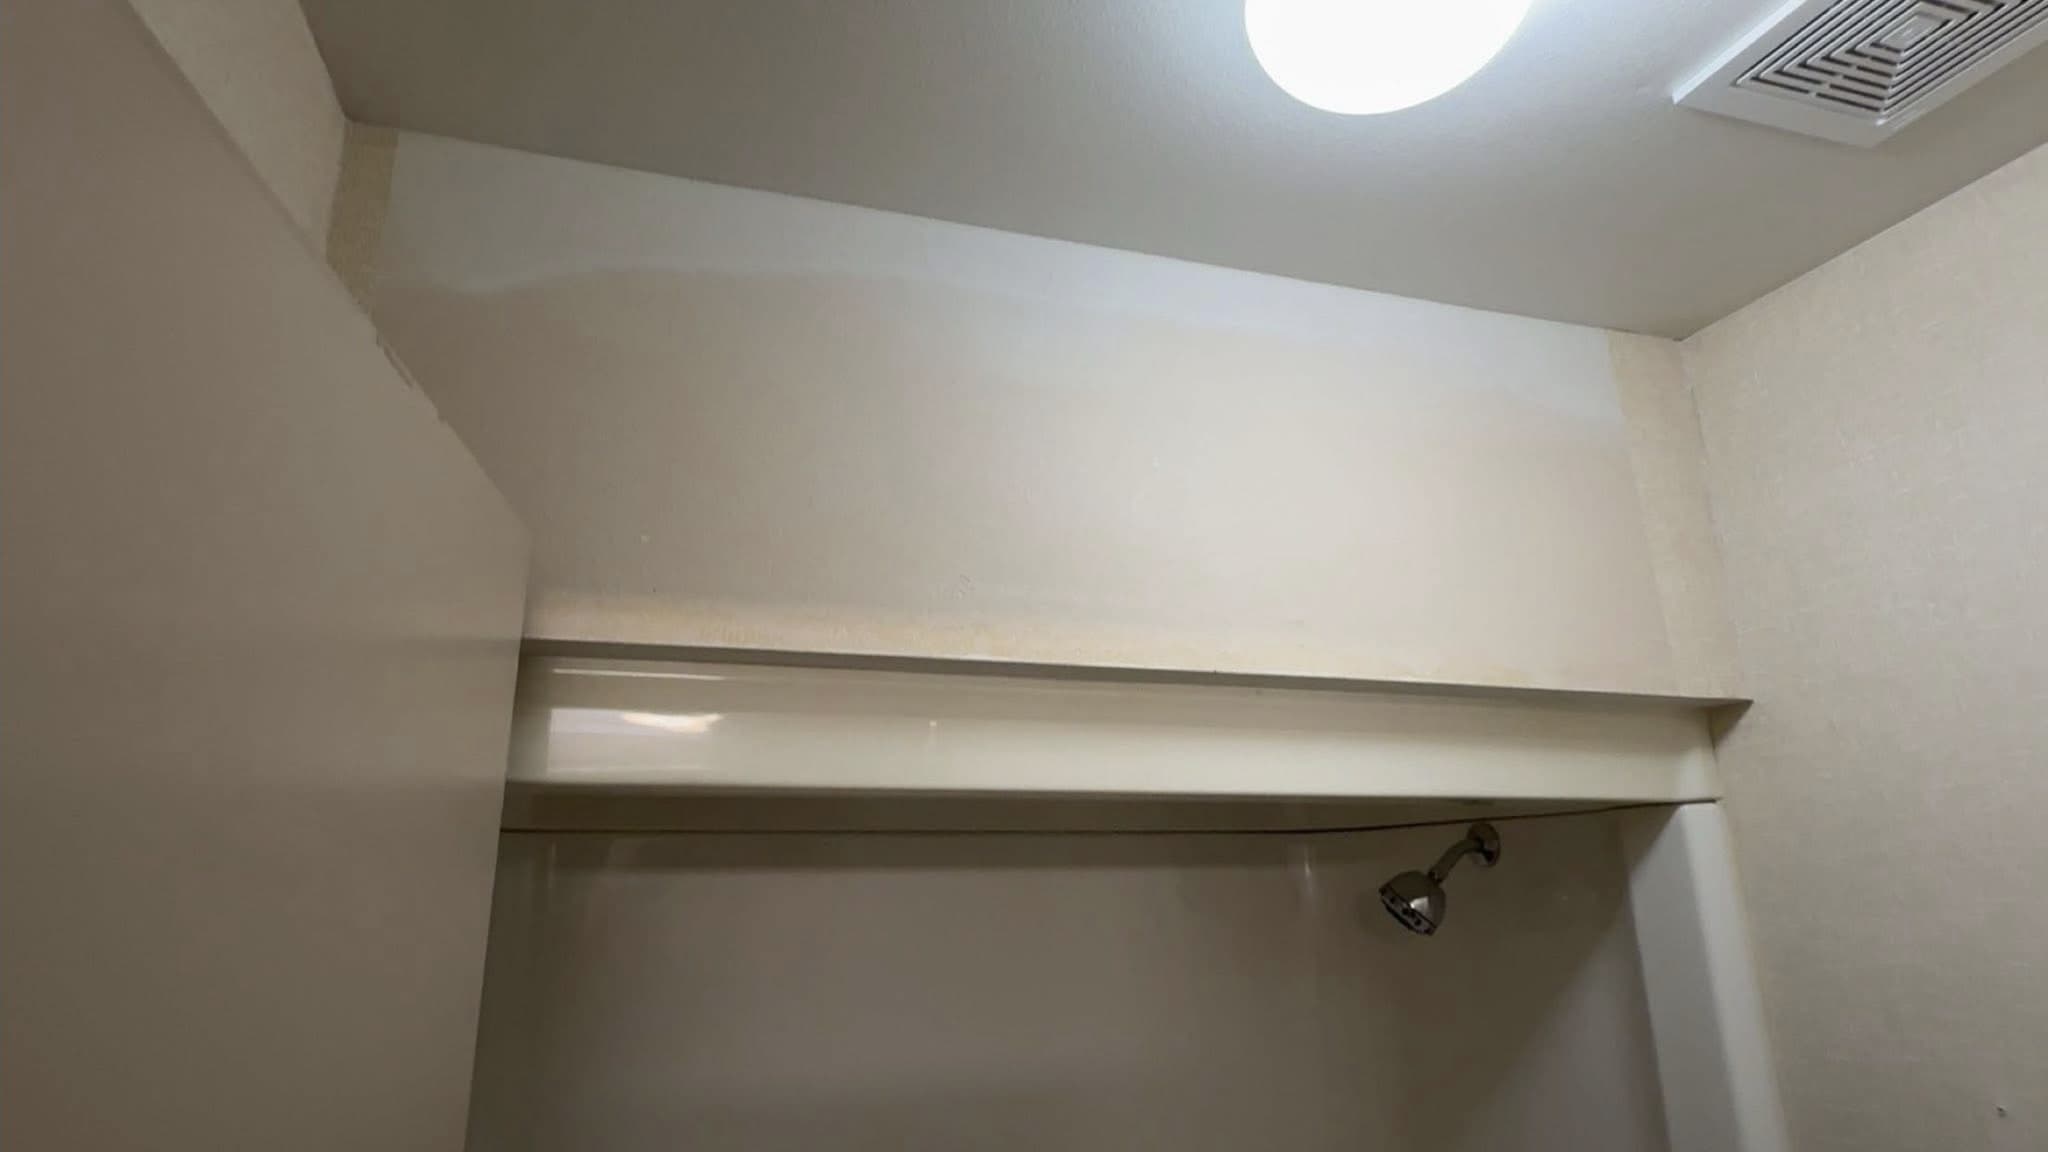
The head of a shower alcove after patching and painting: a shelf across the end wall, an extract vent and a ceiling light above, the showerhead below.
Remodeling
What this involves →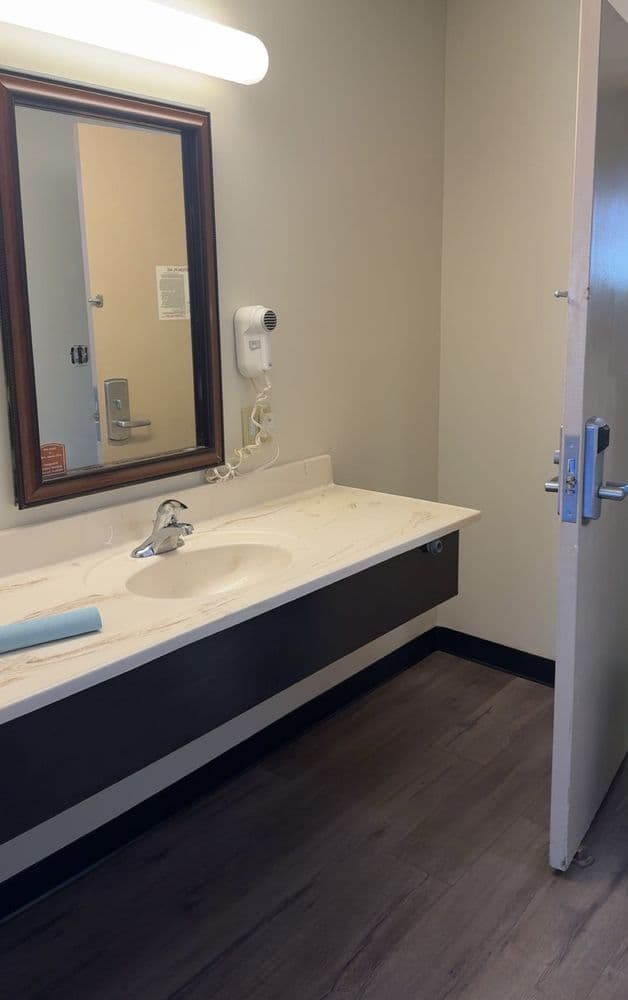
Bathroom vanity with a stone-look top over a dark base, a framed mirror and a vanity light in a finished bath.
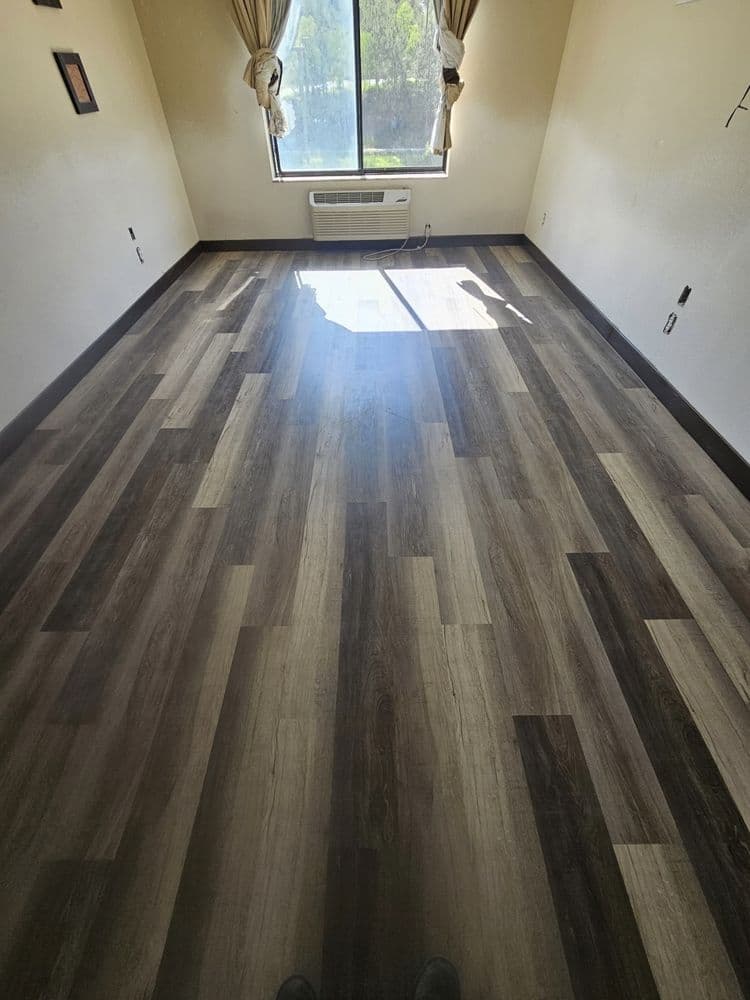
Finished room at the end of a job: painted walls, a curtained window and plank flooring.
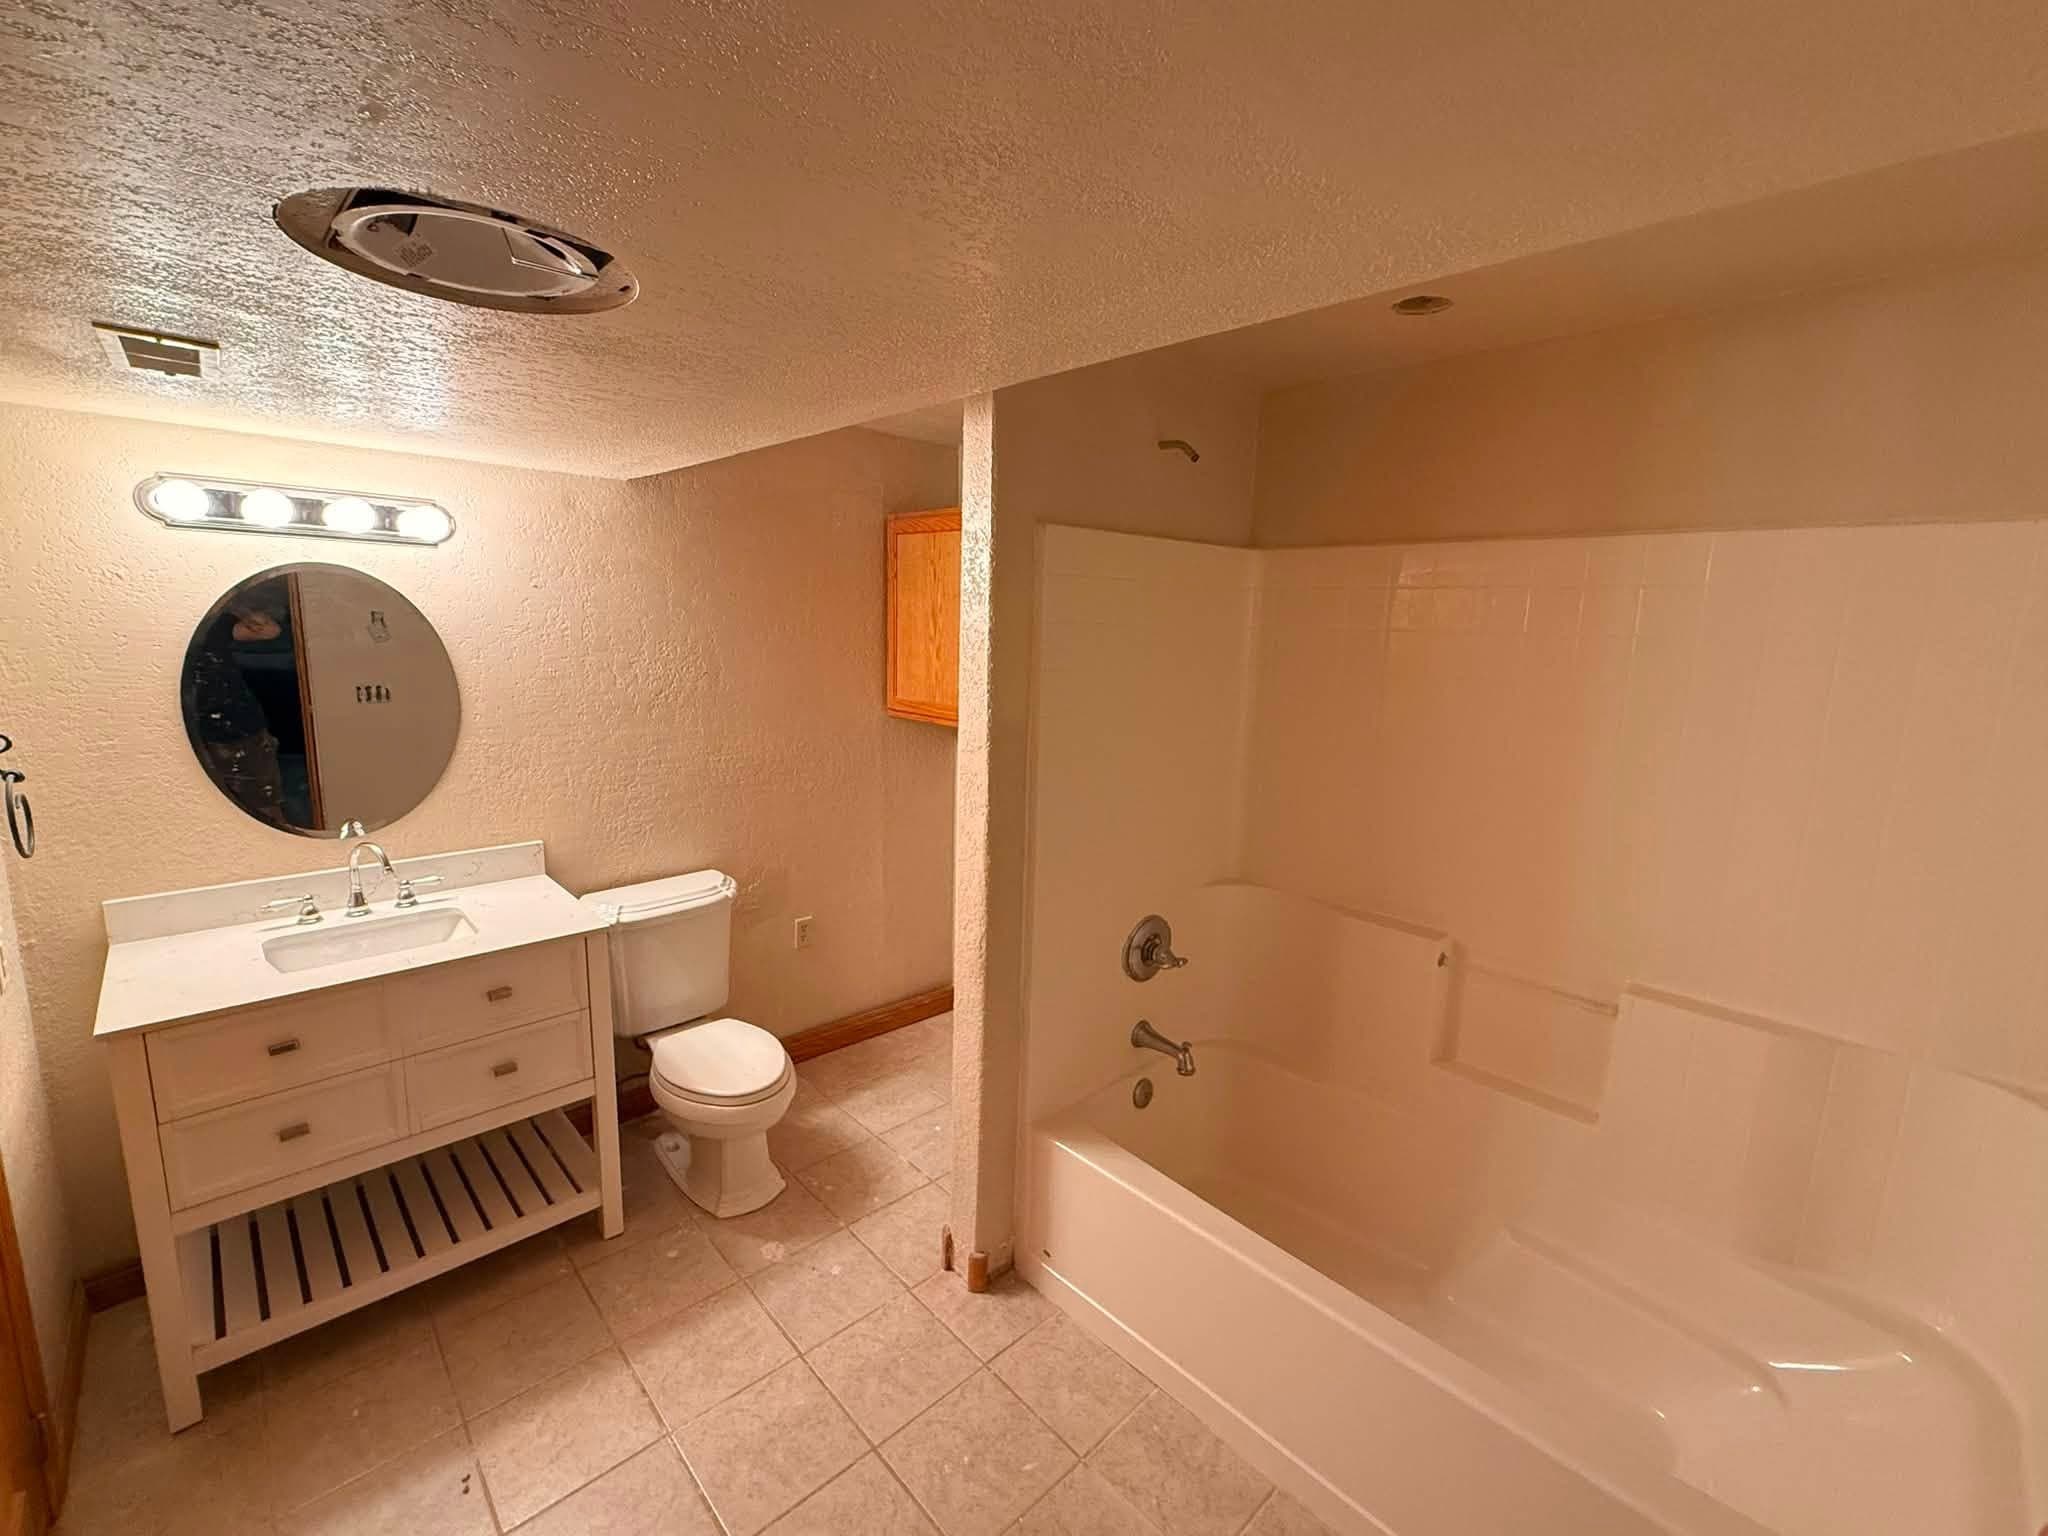
A finished bathroom: a light timber vanity and basin, a WC and a long tub under a tiled surround, on tile flooring.
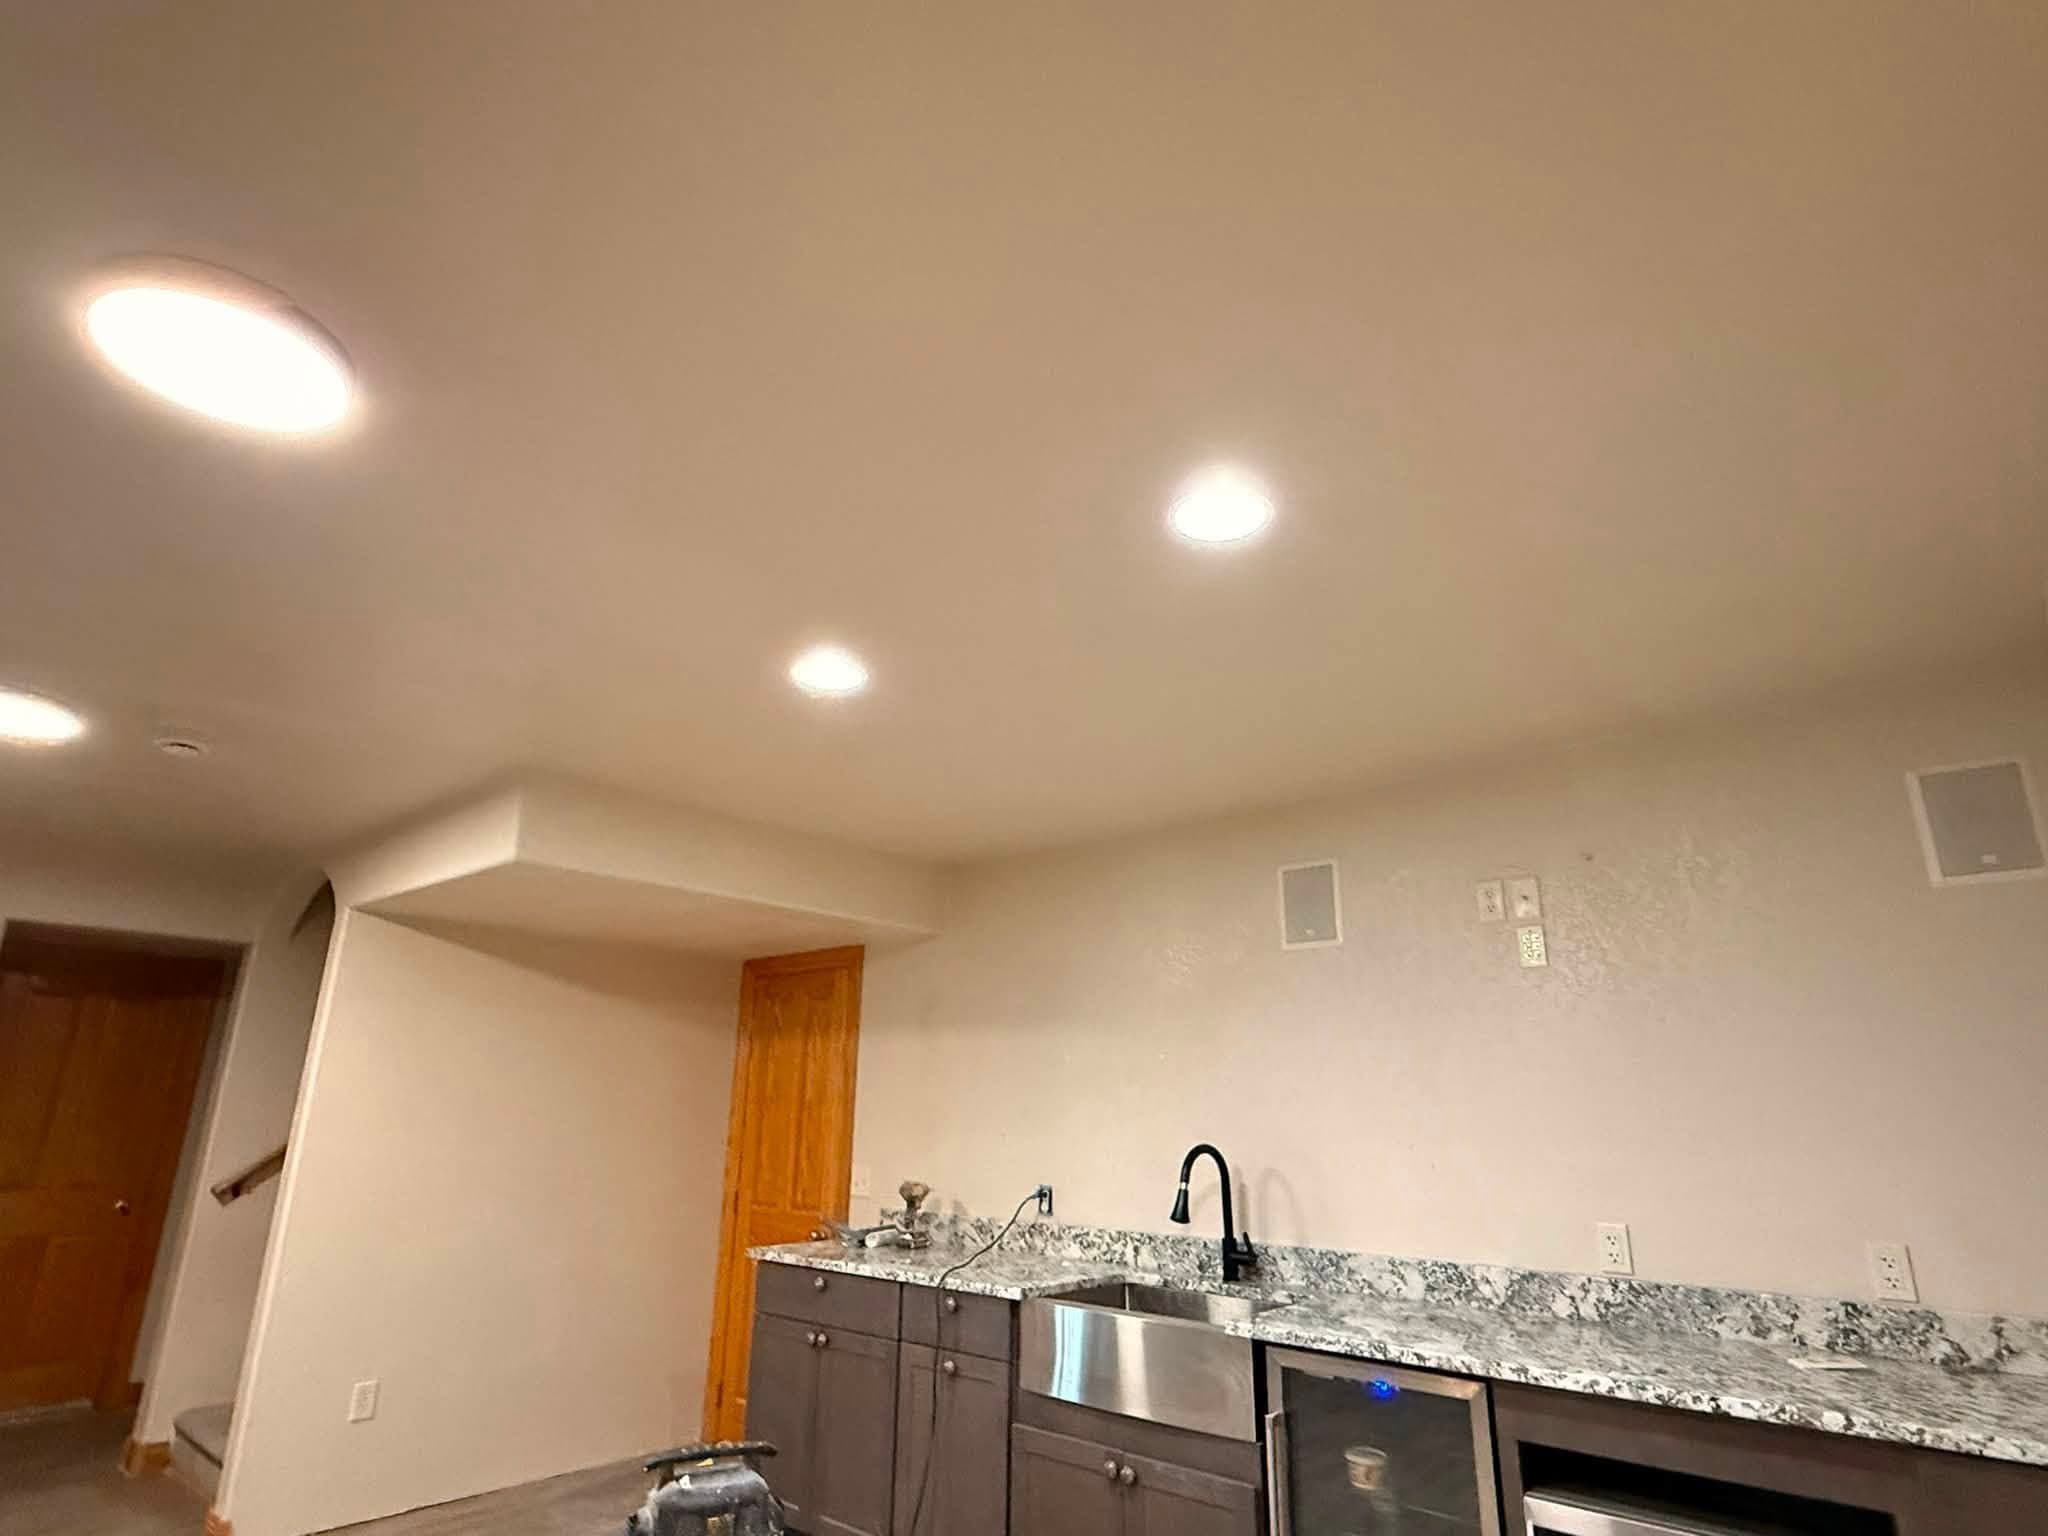
A finished wet bar with a granite counter, dark cabinetry, an undercounter fridge and recessed lighting.
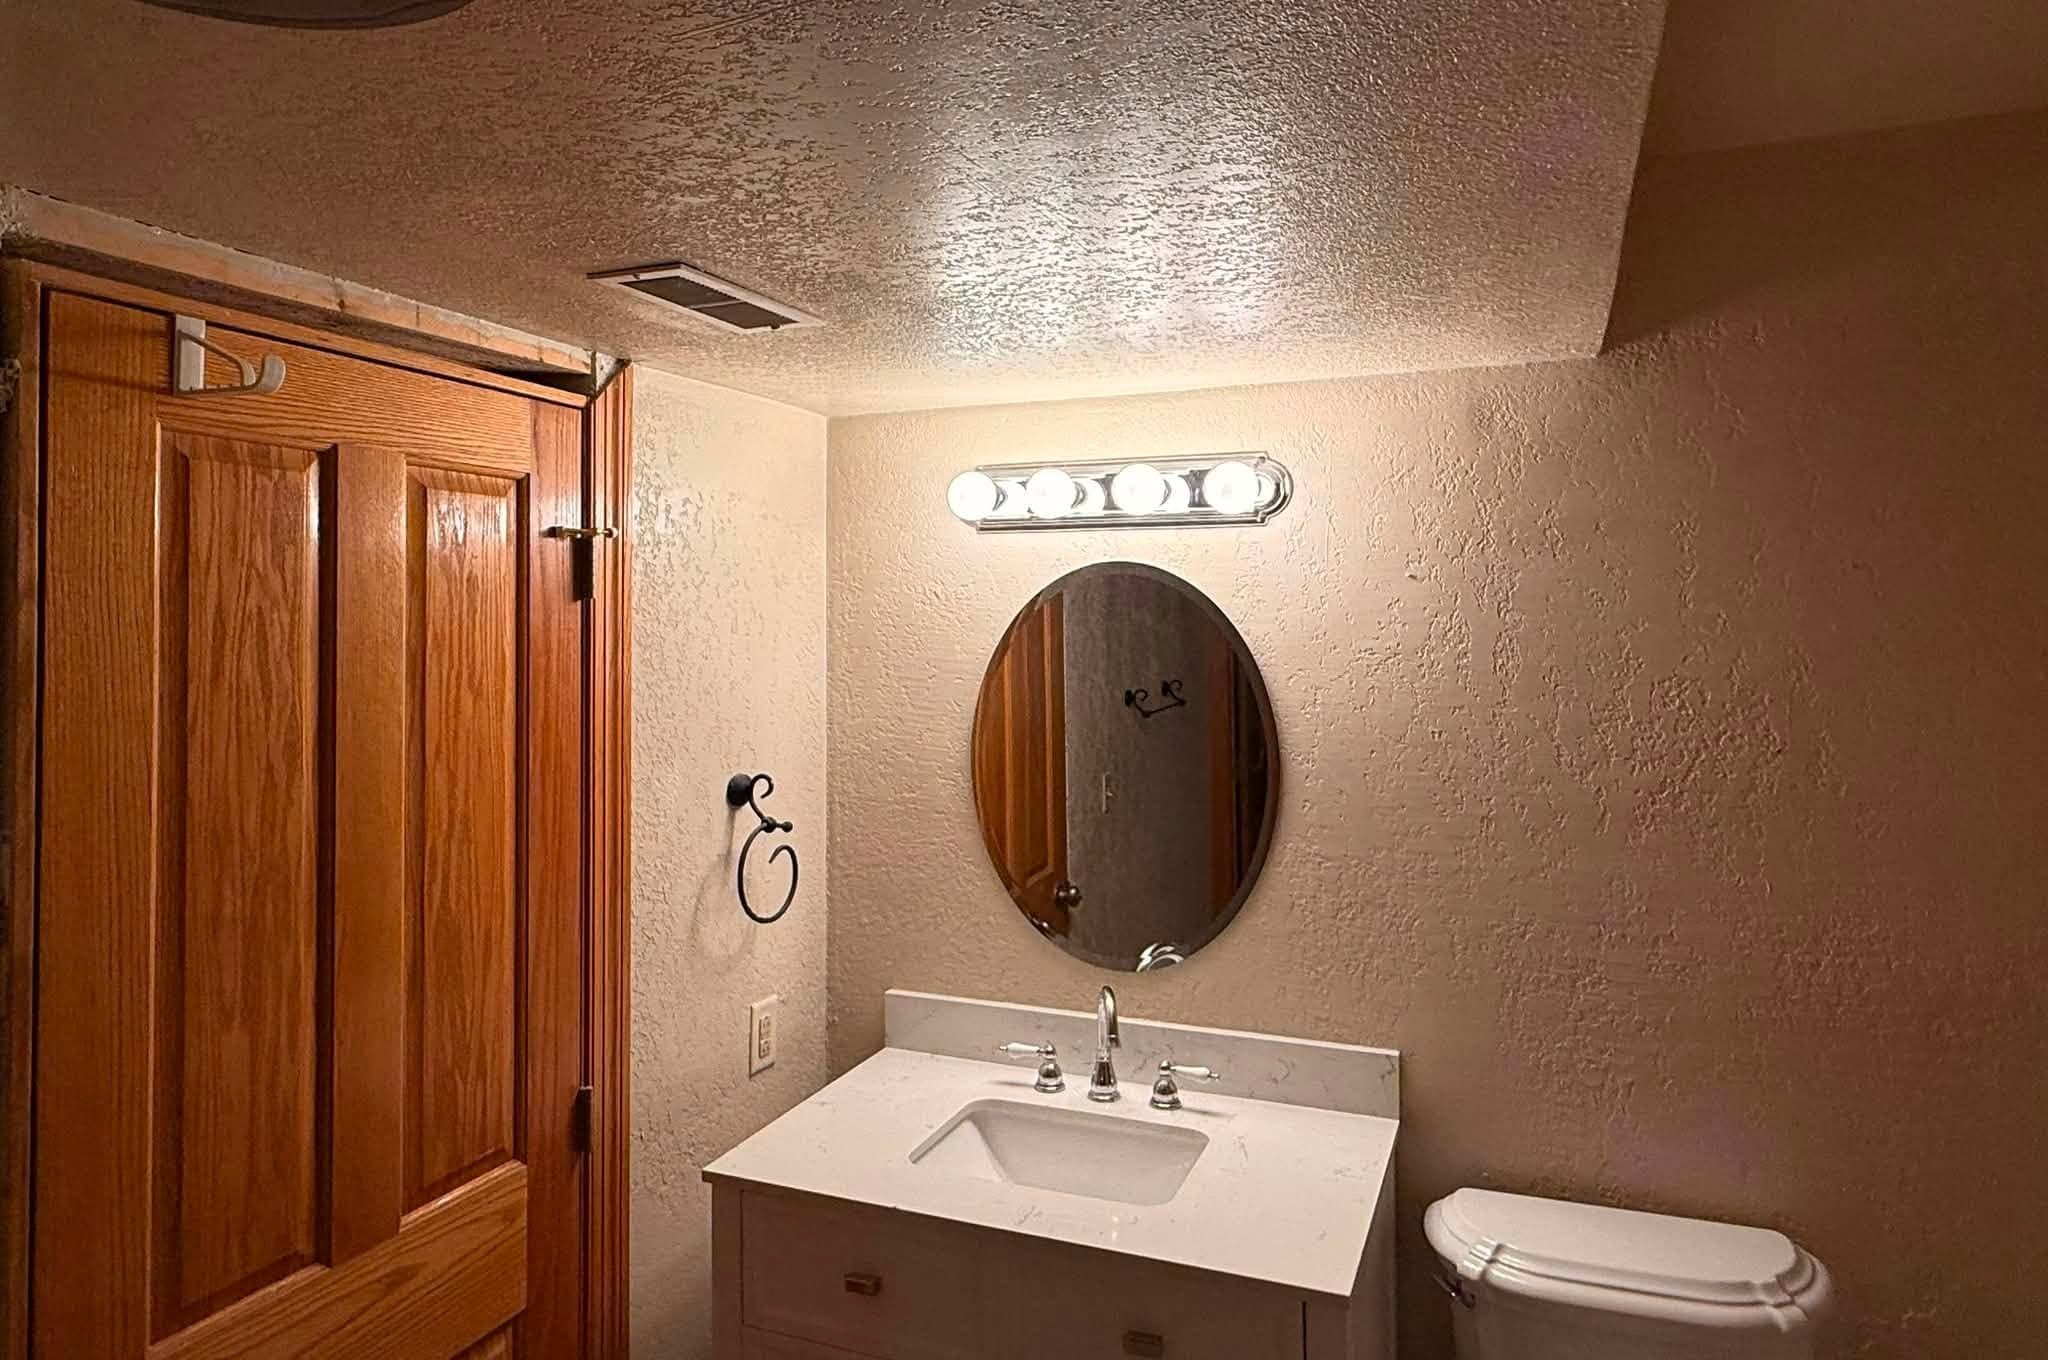
A finished bathroom with an oak door, a basin and vanity under an oval mirror and a four-bulb light bar.
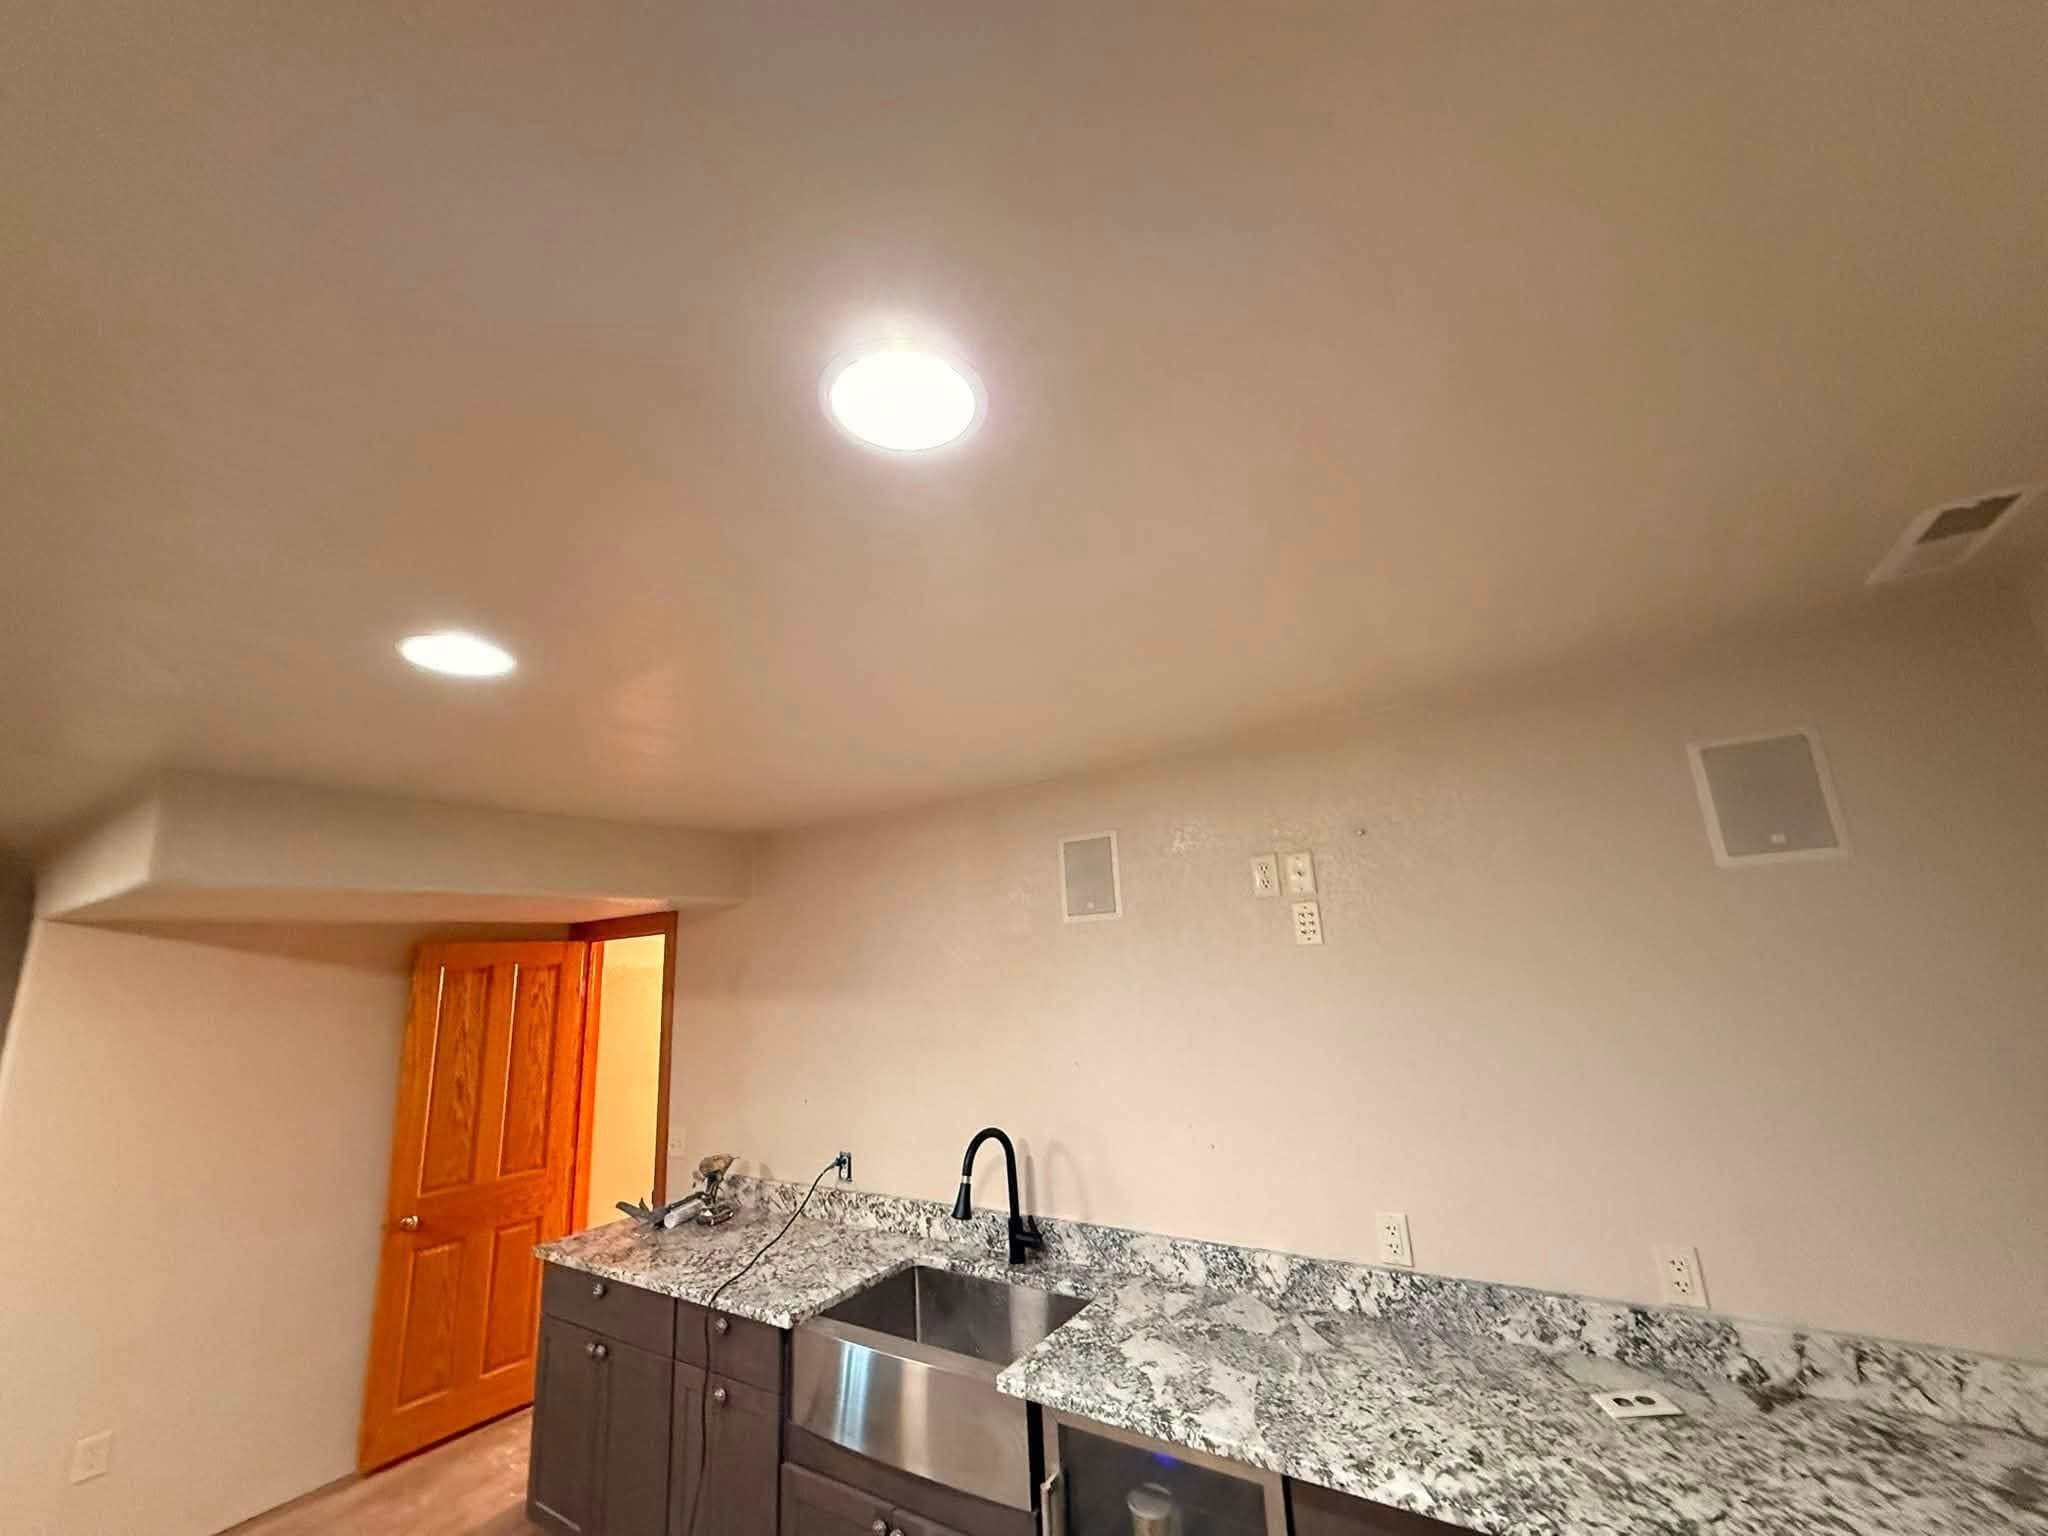
A wet bar run finished end to end: granite counter, undermounted sink and dark cabinets, with a timber door beyond.
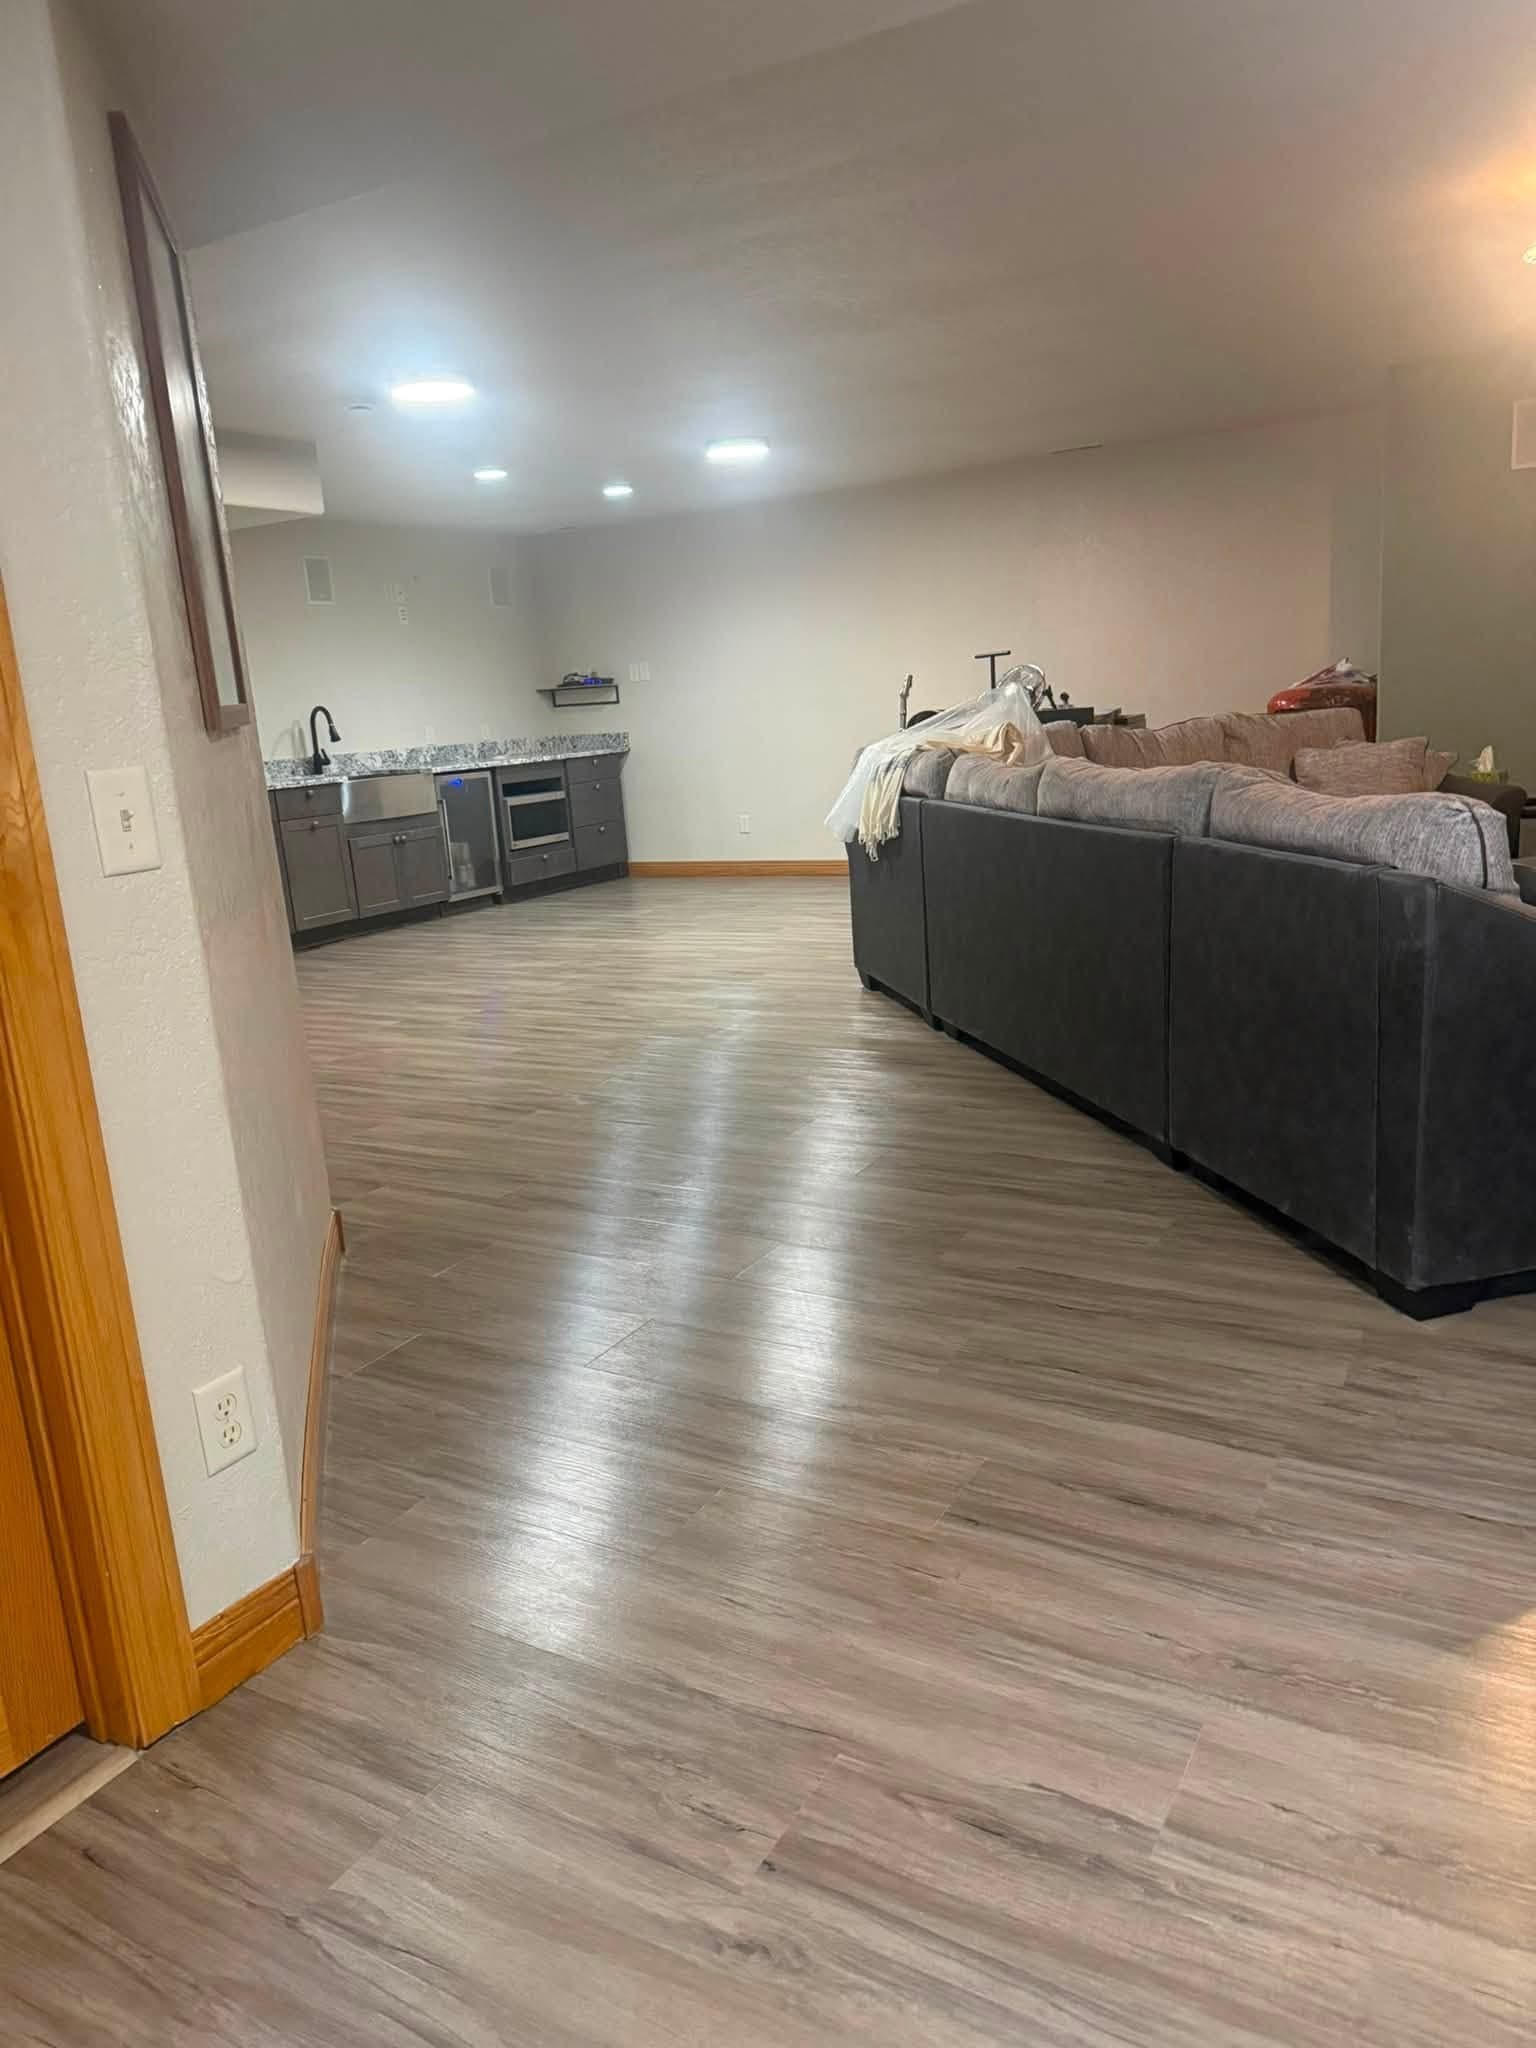
An open suite finished out, with plank flooring laid, a kitchenette along one wall and seating and a bed at the far end.
- Before
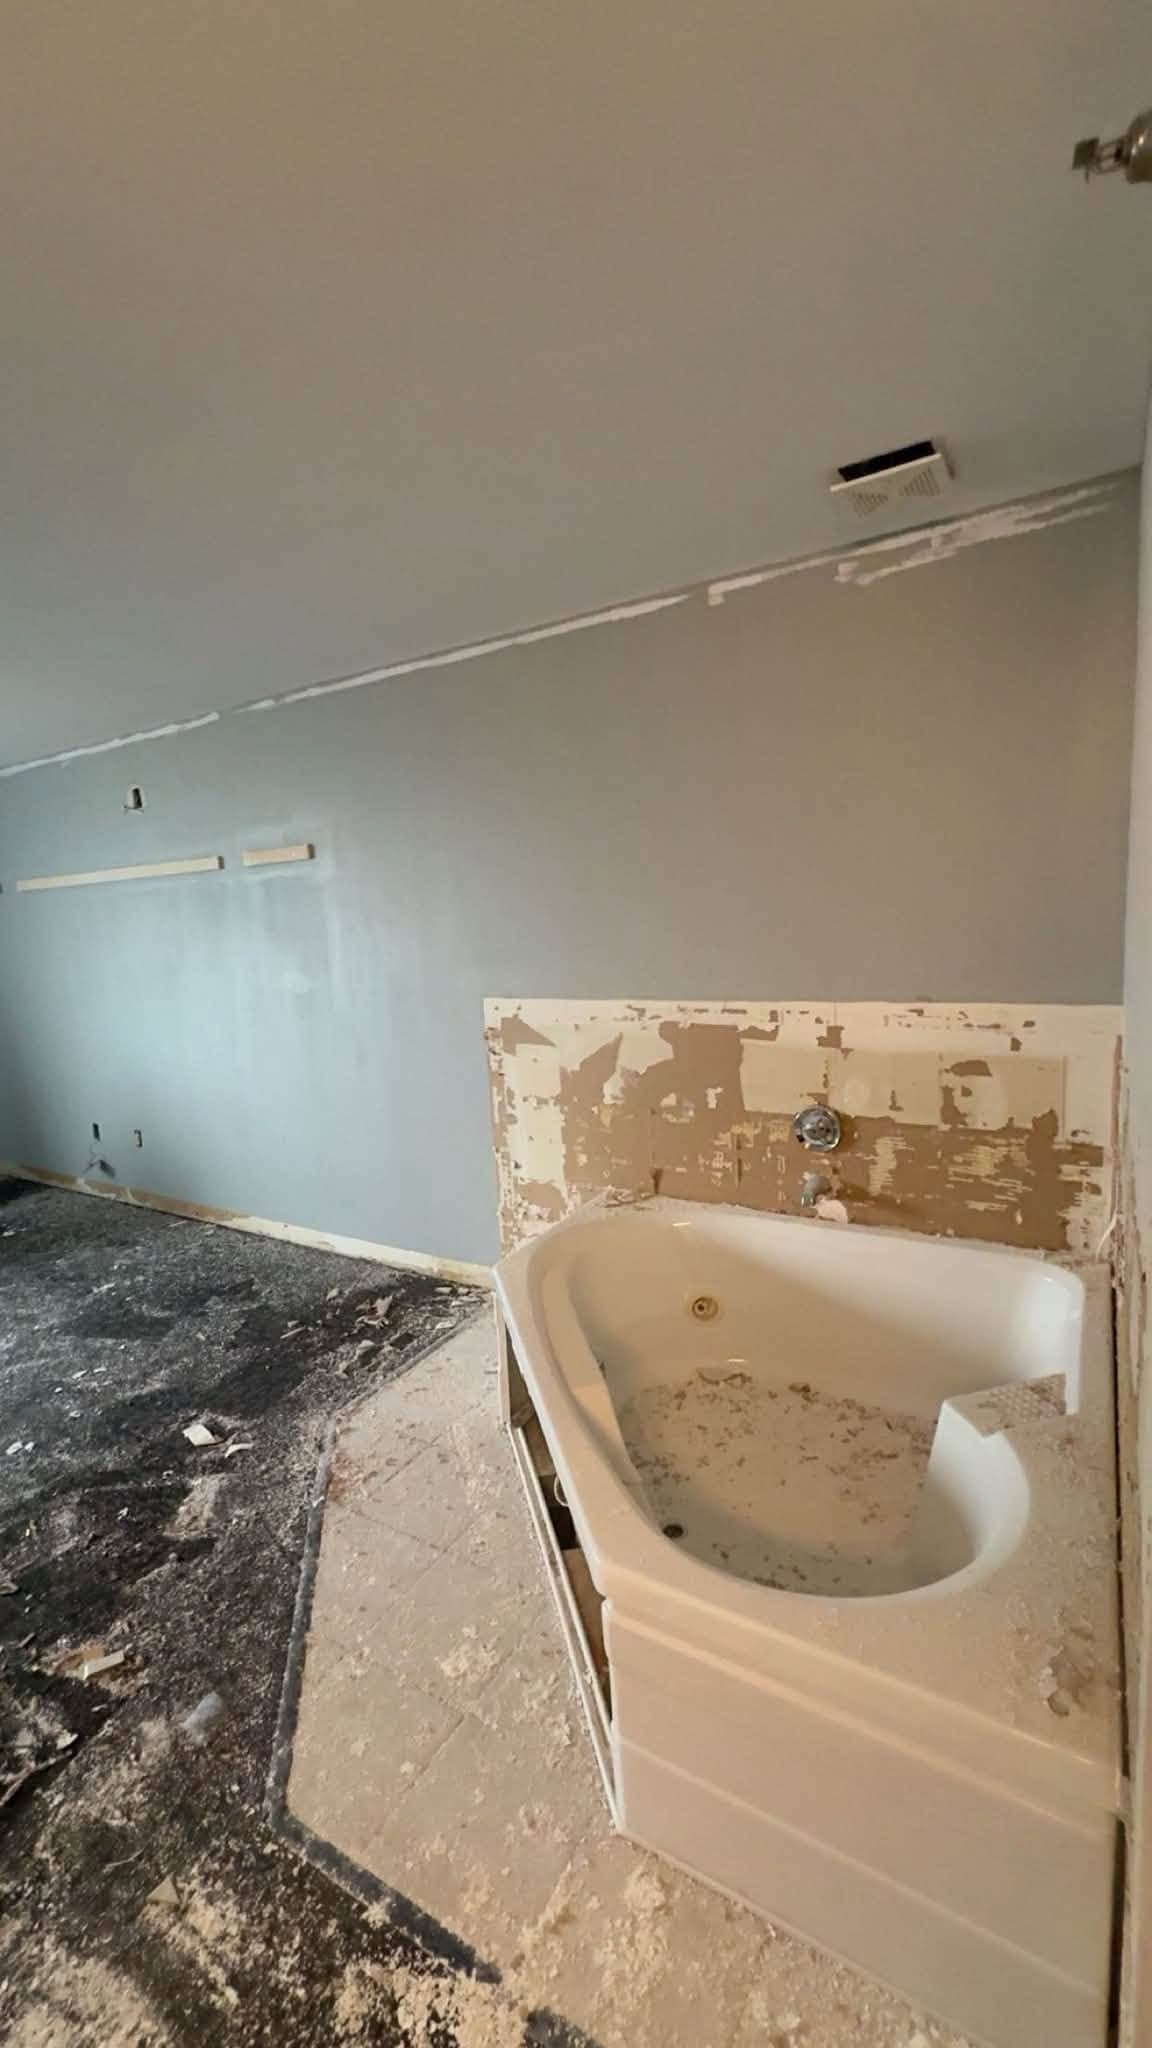
A bathroom stripped out: a corner tub left standing, the flooring taken up to black adhesive and the wall opened alongside.
- Before
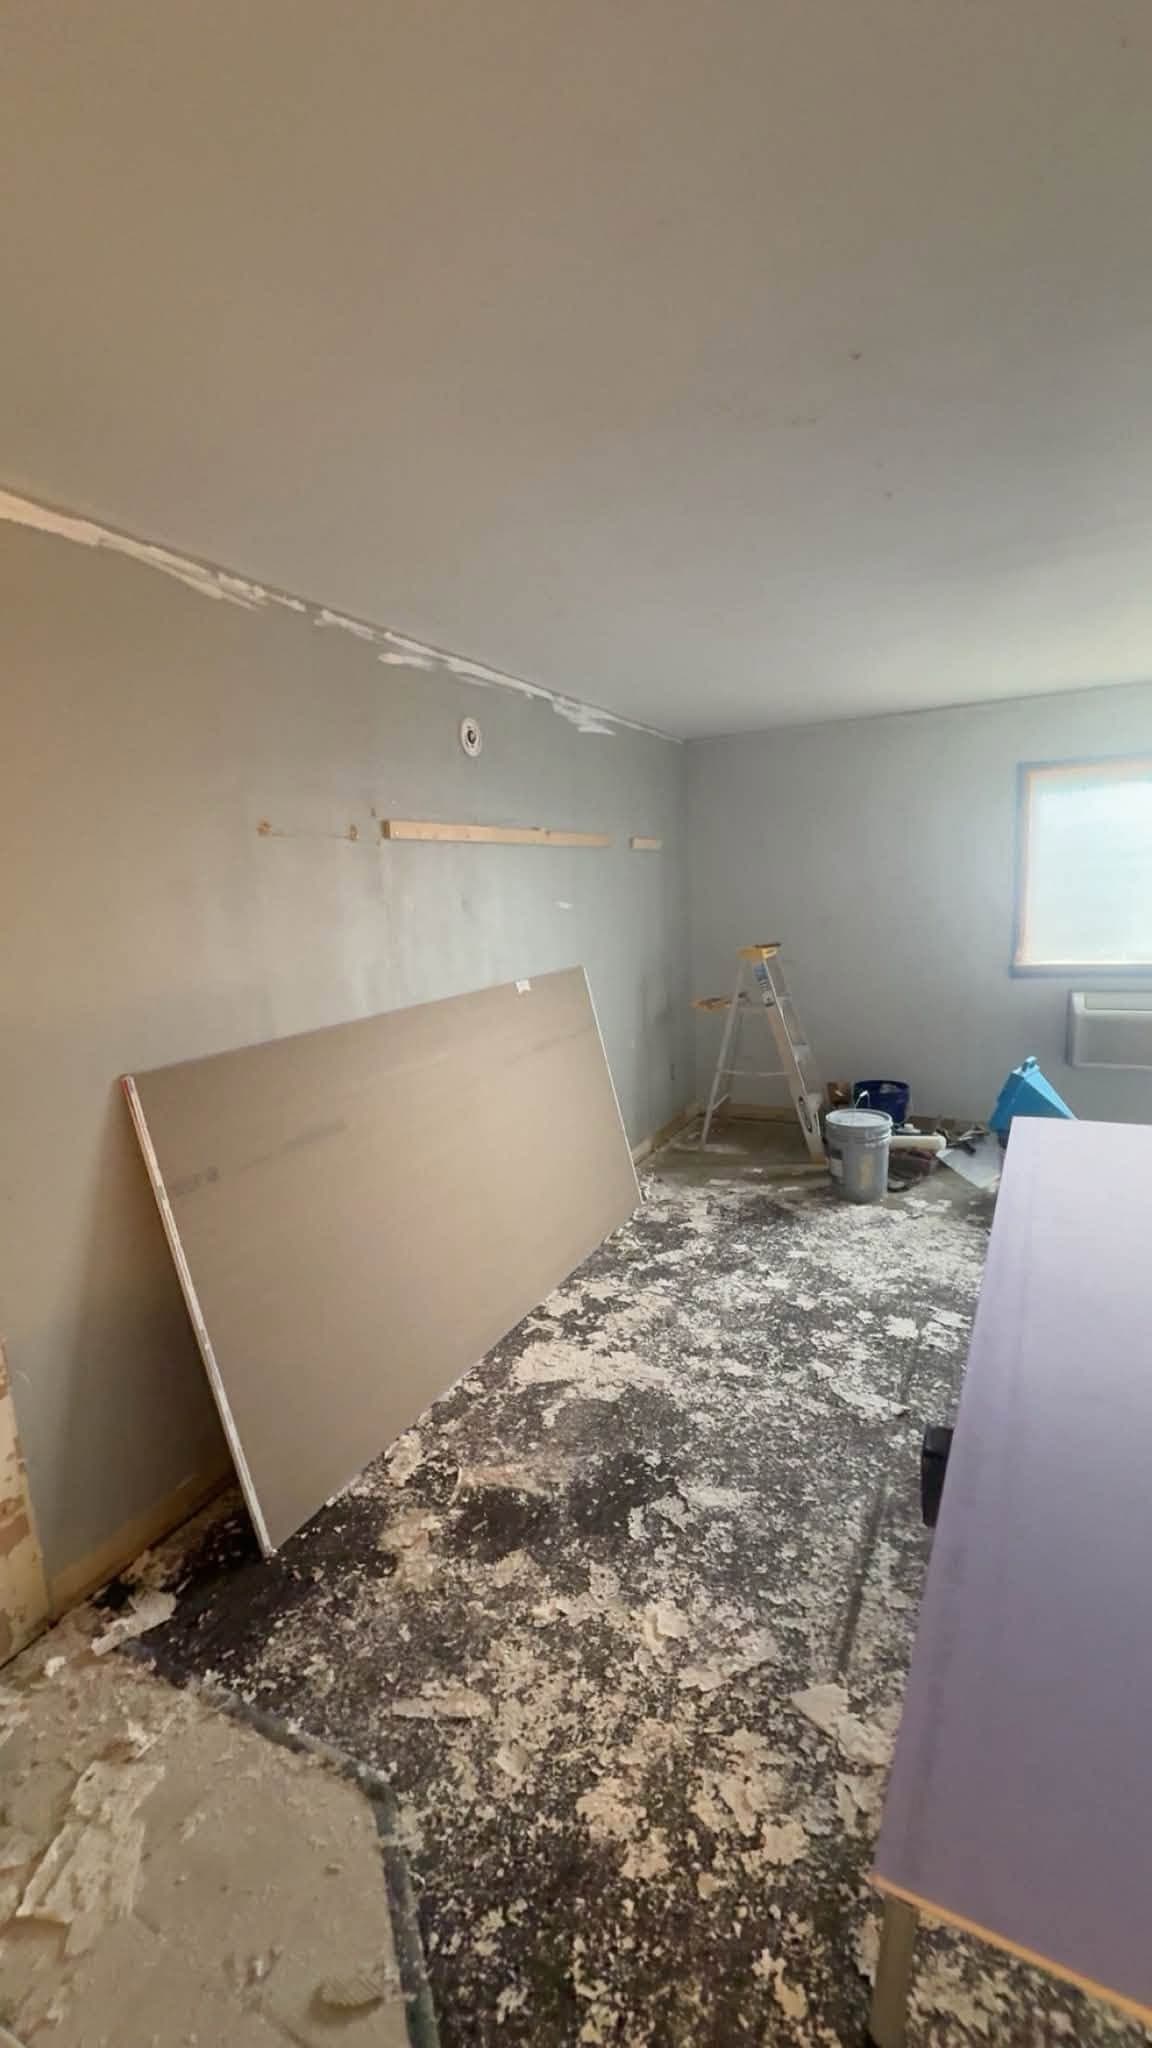
A room stripped back, a sheet of board leaning against the wall and the floor covered in torn-up material.
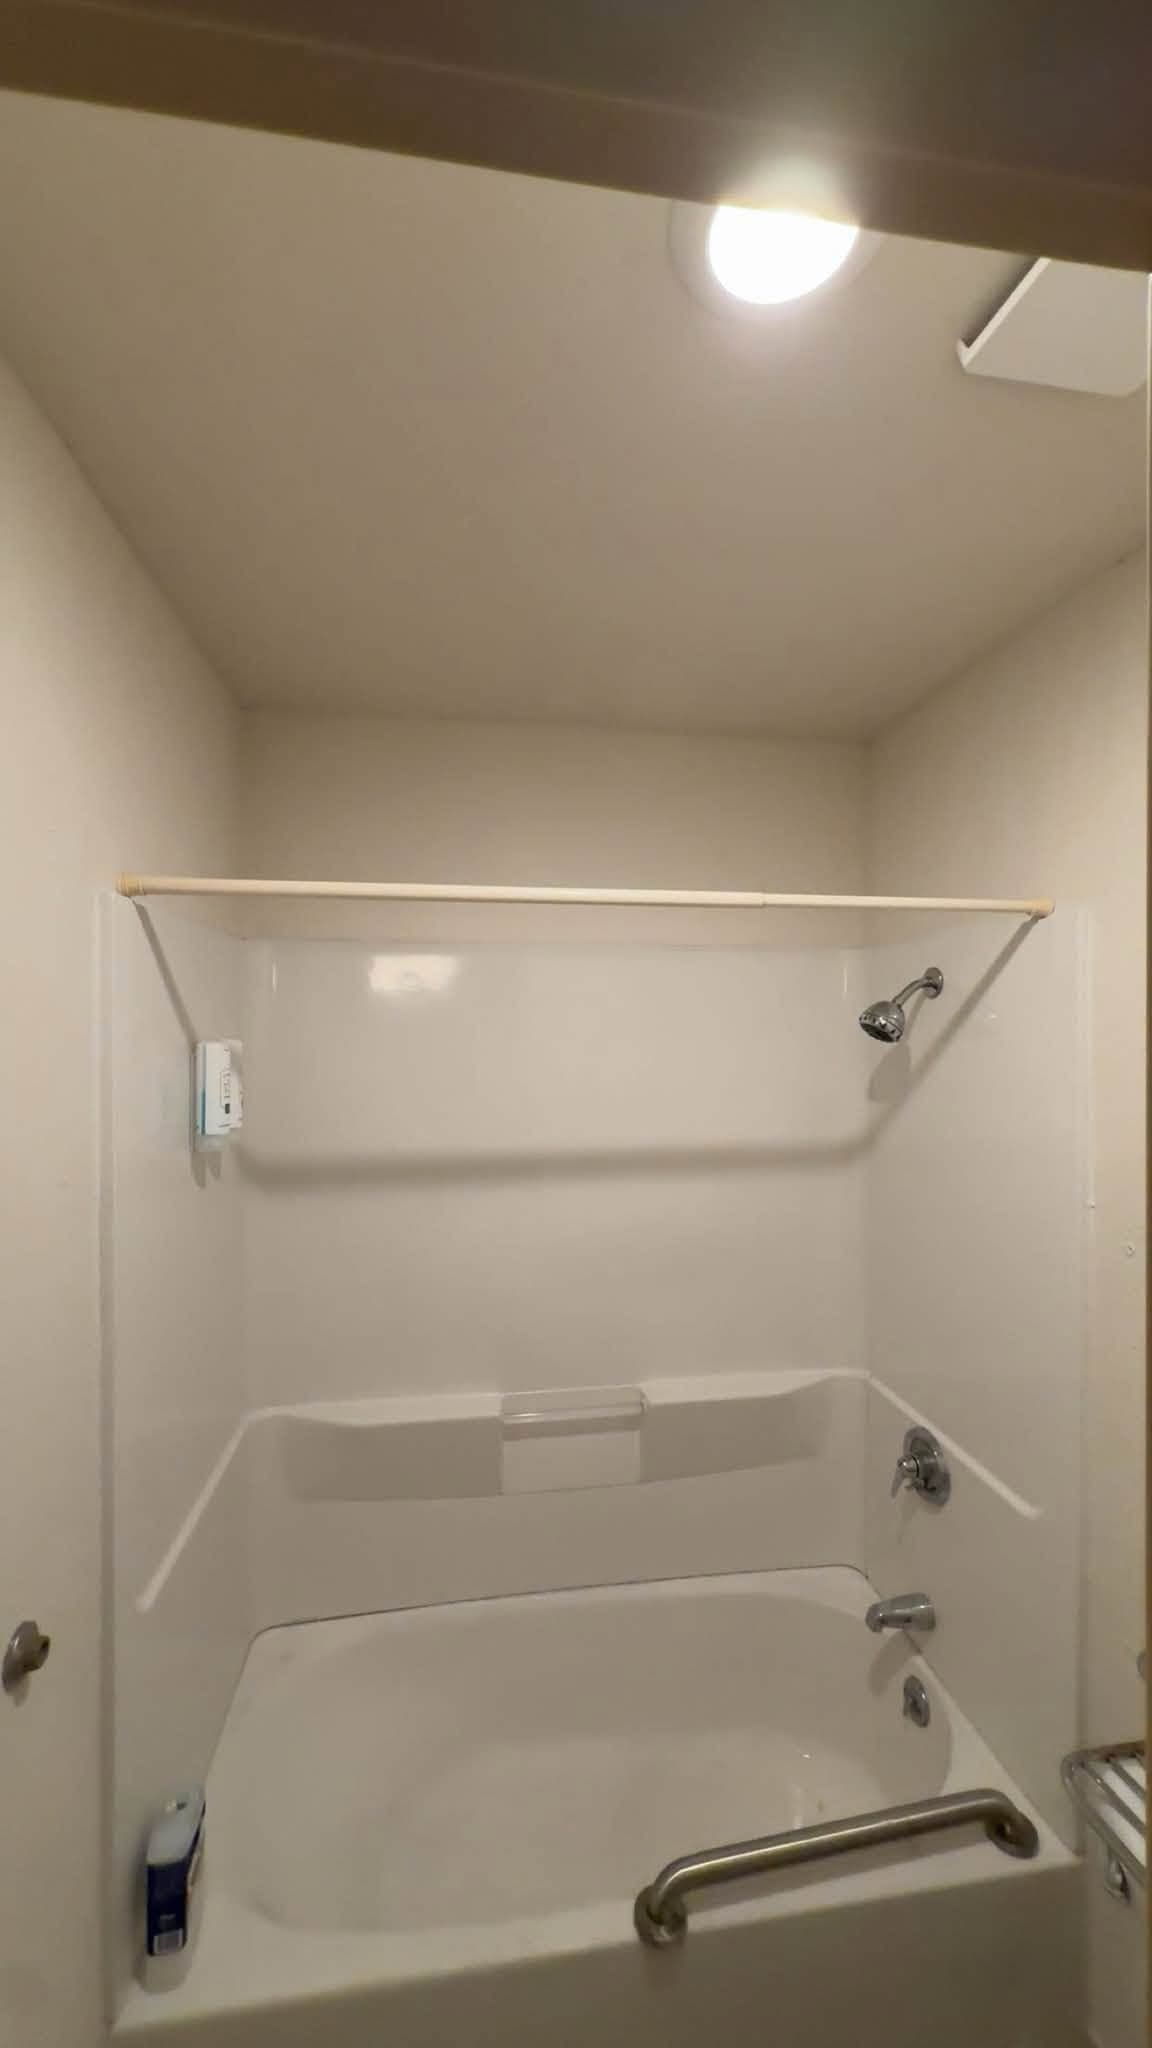
A finished tub and shower alcove in white, with a grab rail and a shelf across the end wall.
- Before
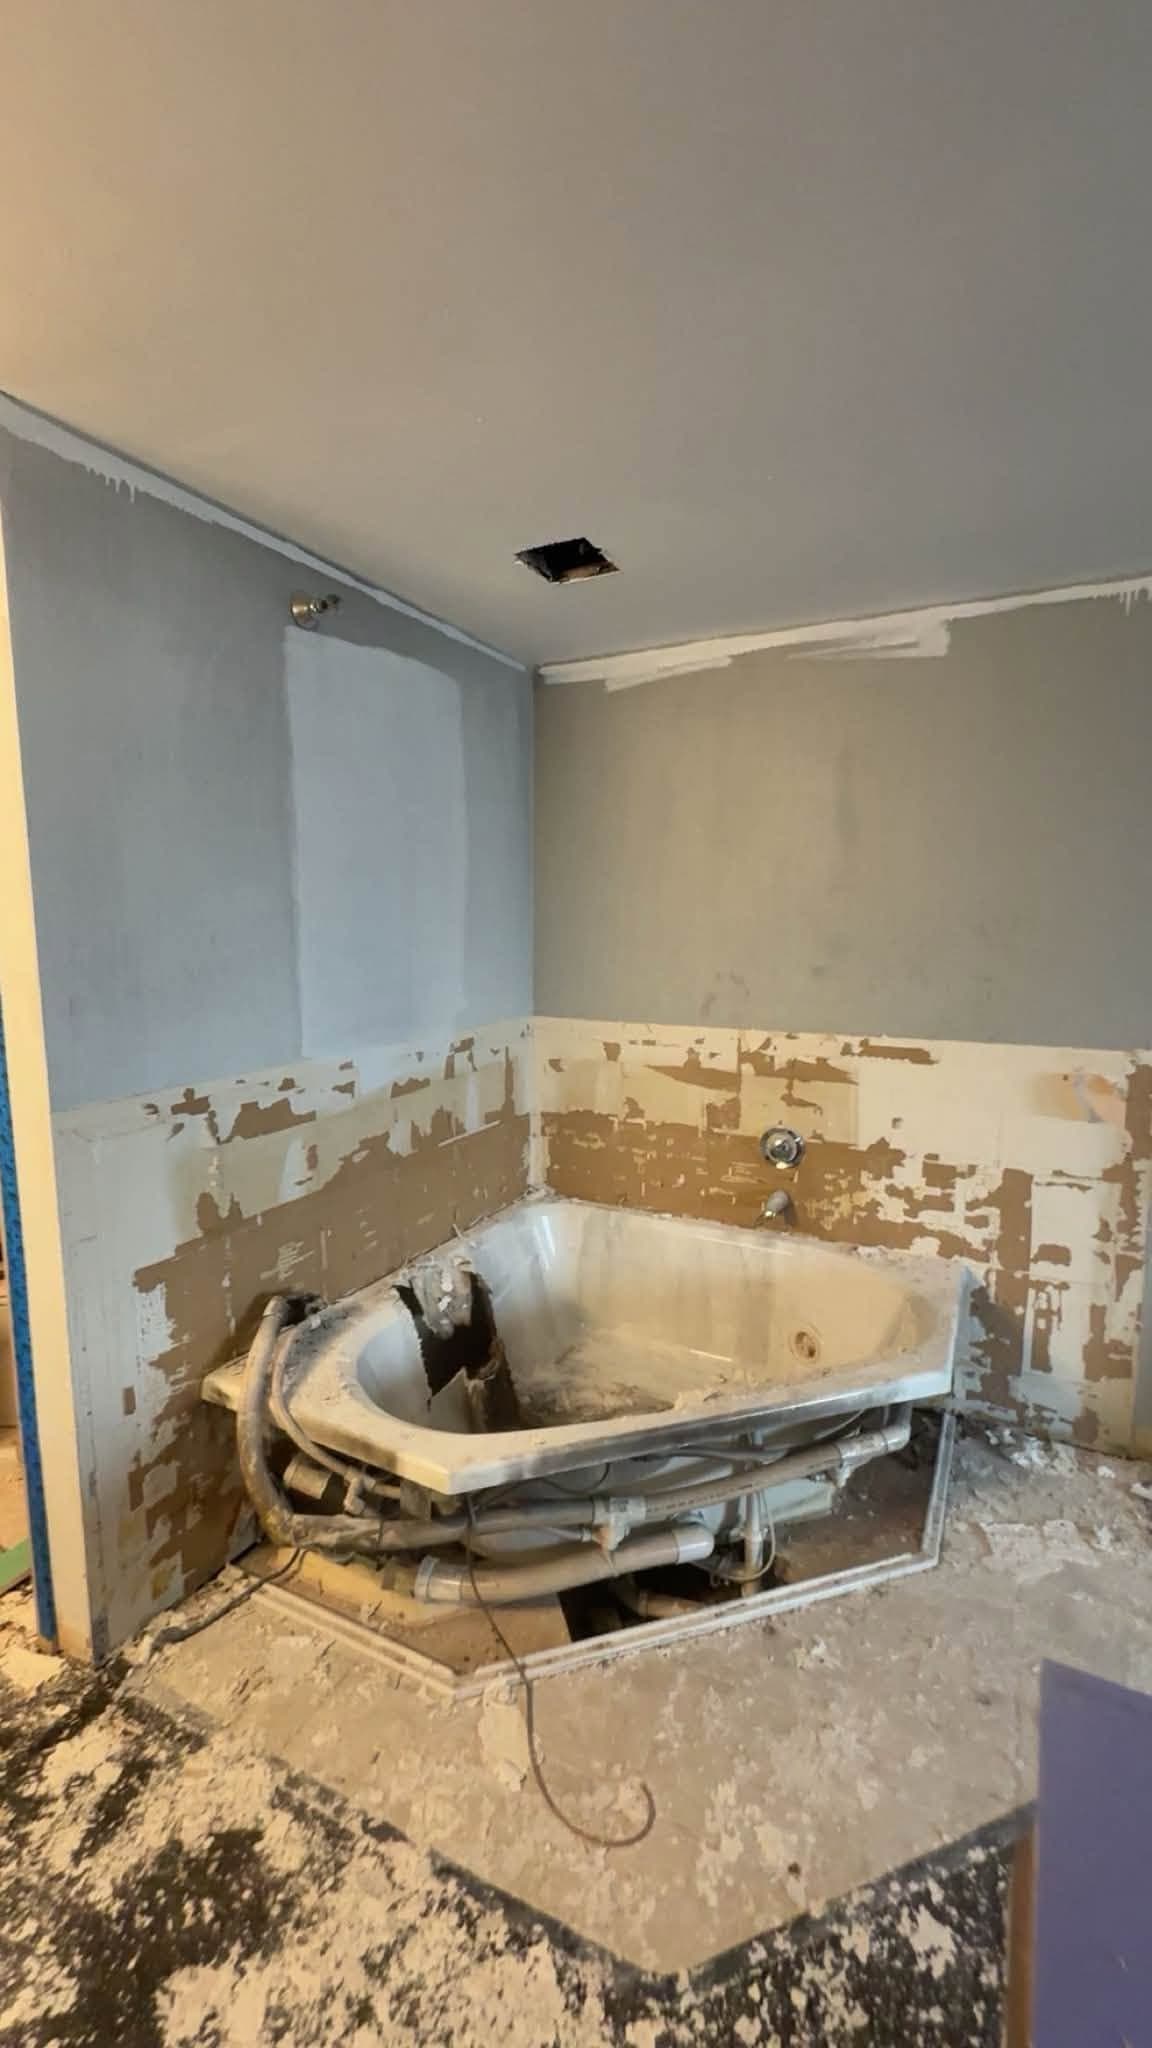
A corner tub with the surround torn back to the framing and the floor stripped, mid-demolition.
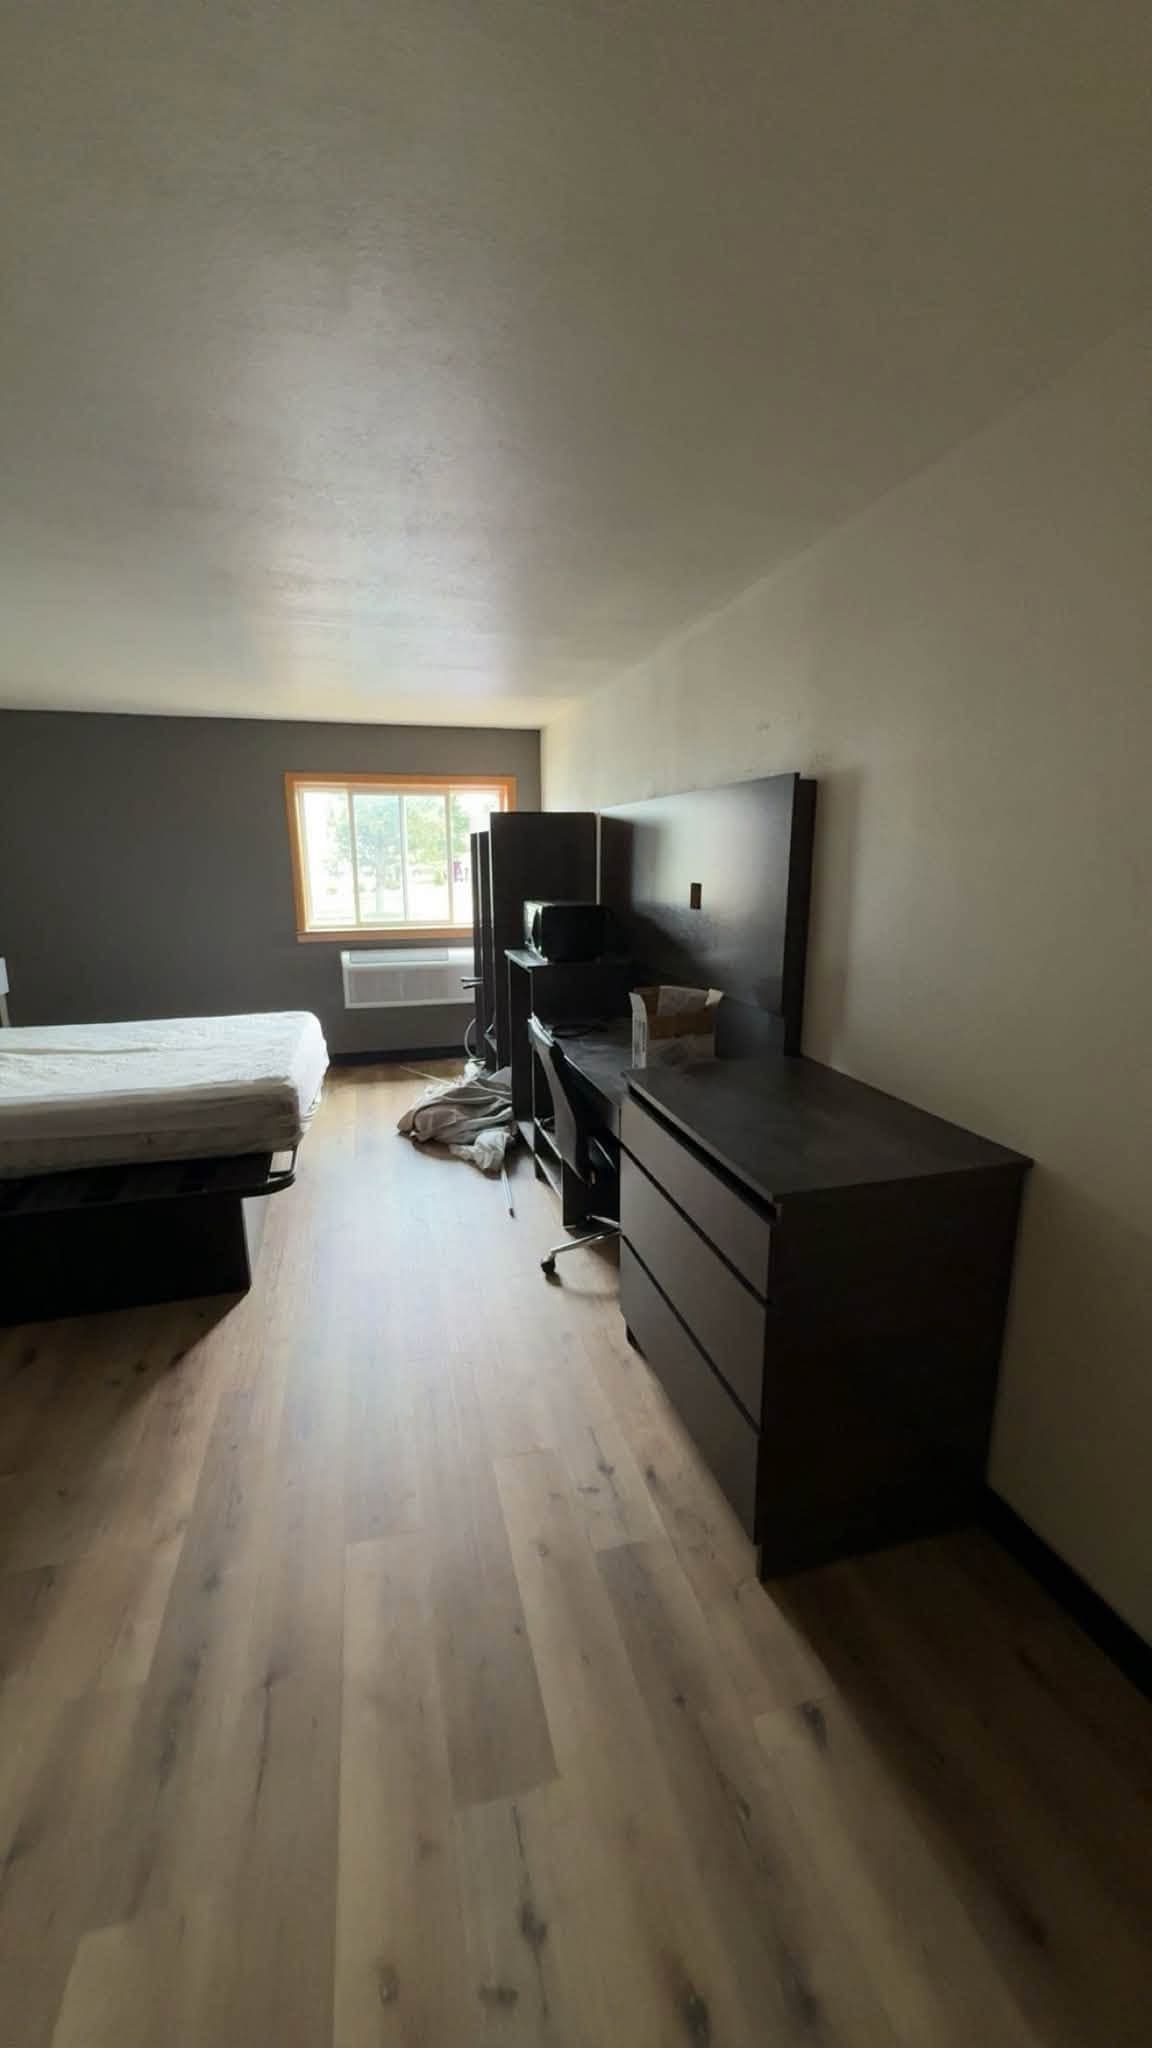
A finished guest room with plank flooring, a dresser and television, and a bed made up under the window.
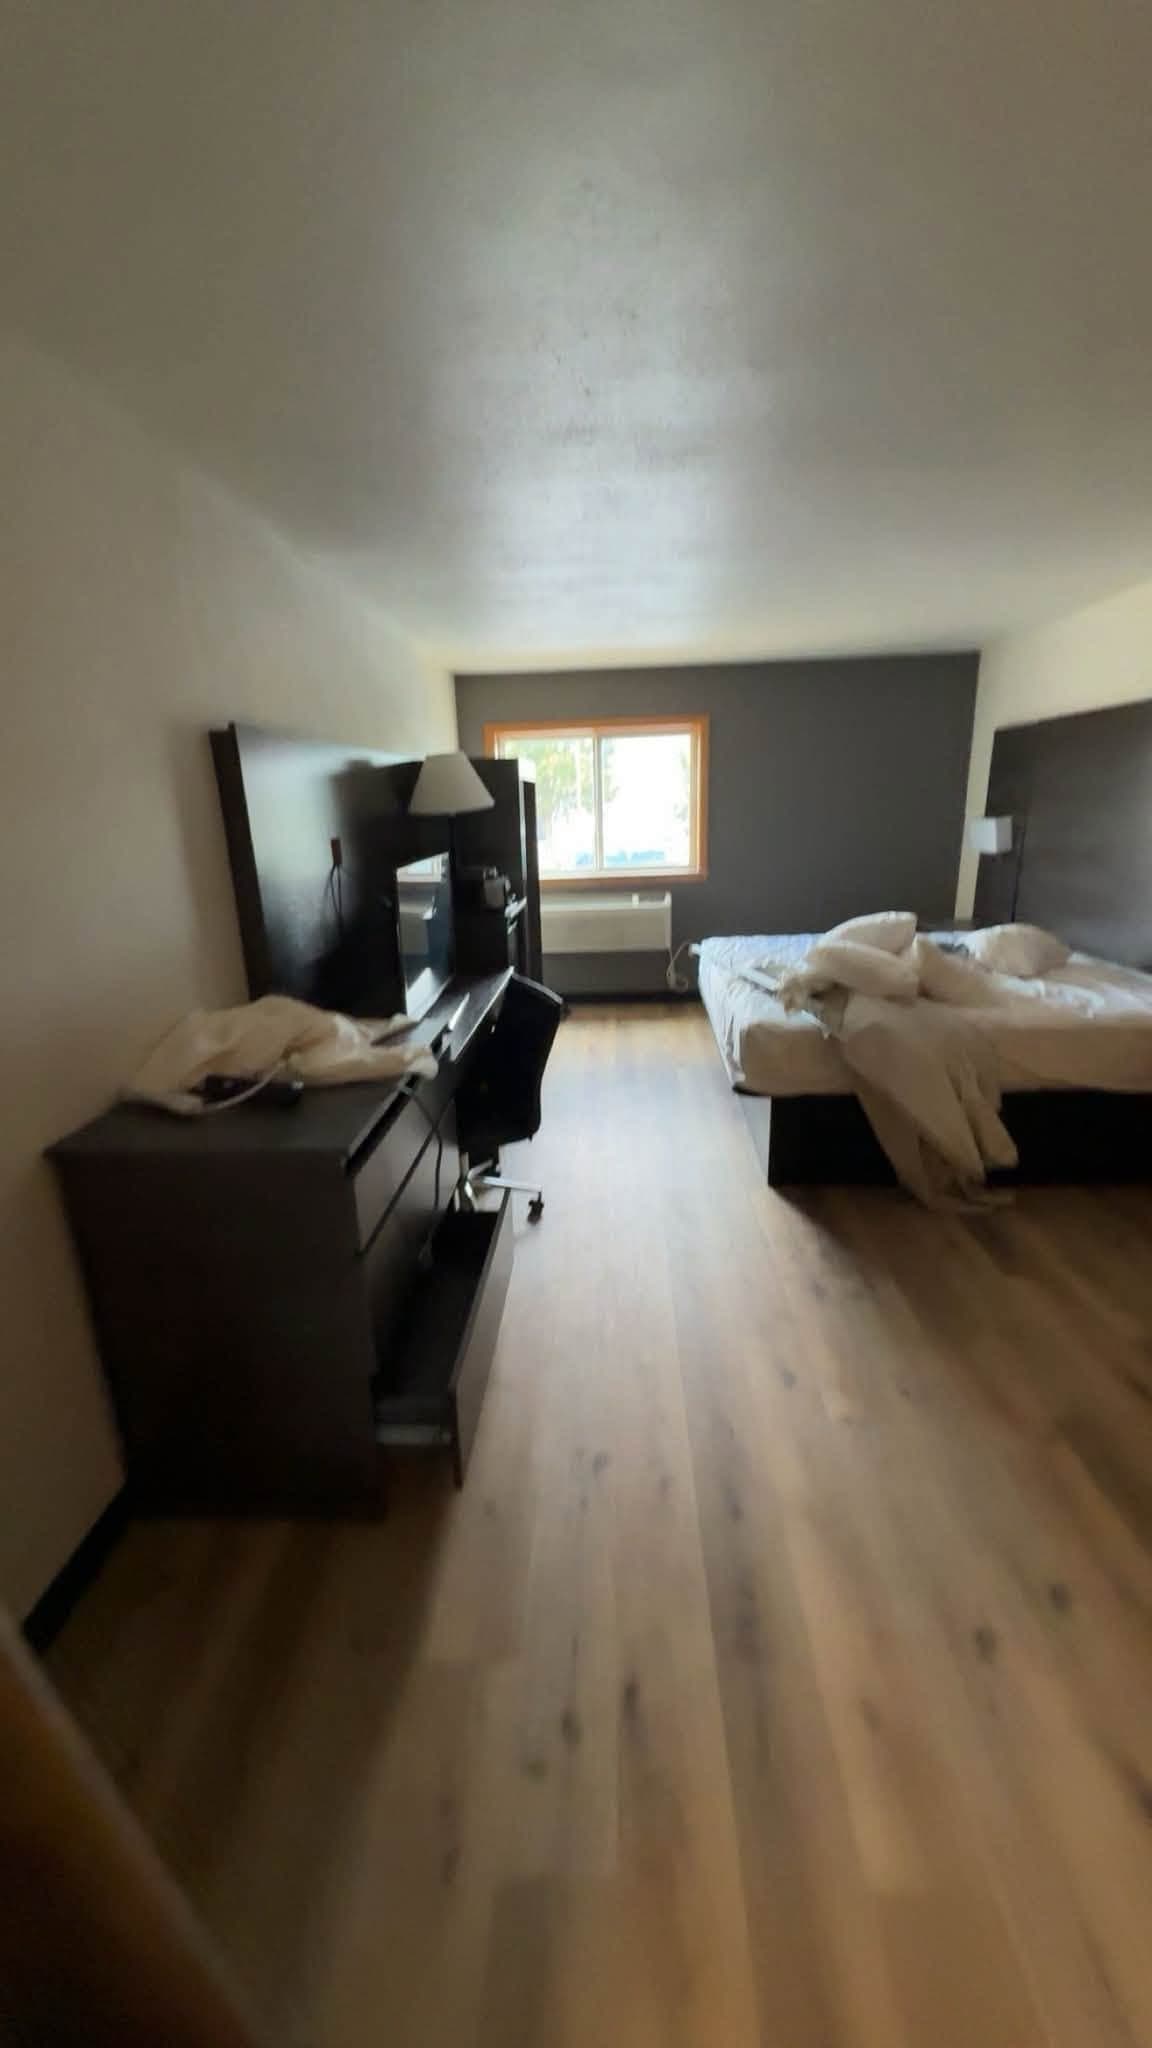
A finished room with plank flooring, seating in the foreground and a bed made up by the window.
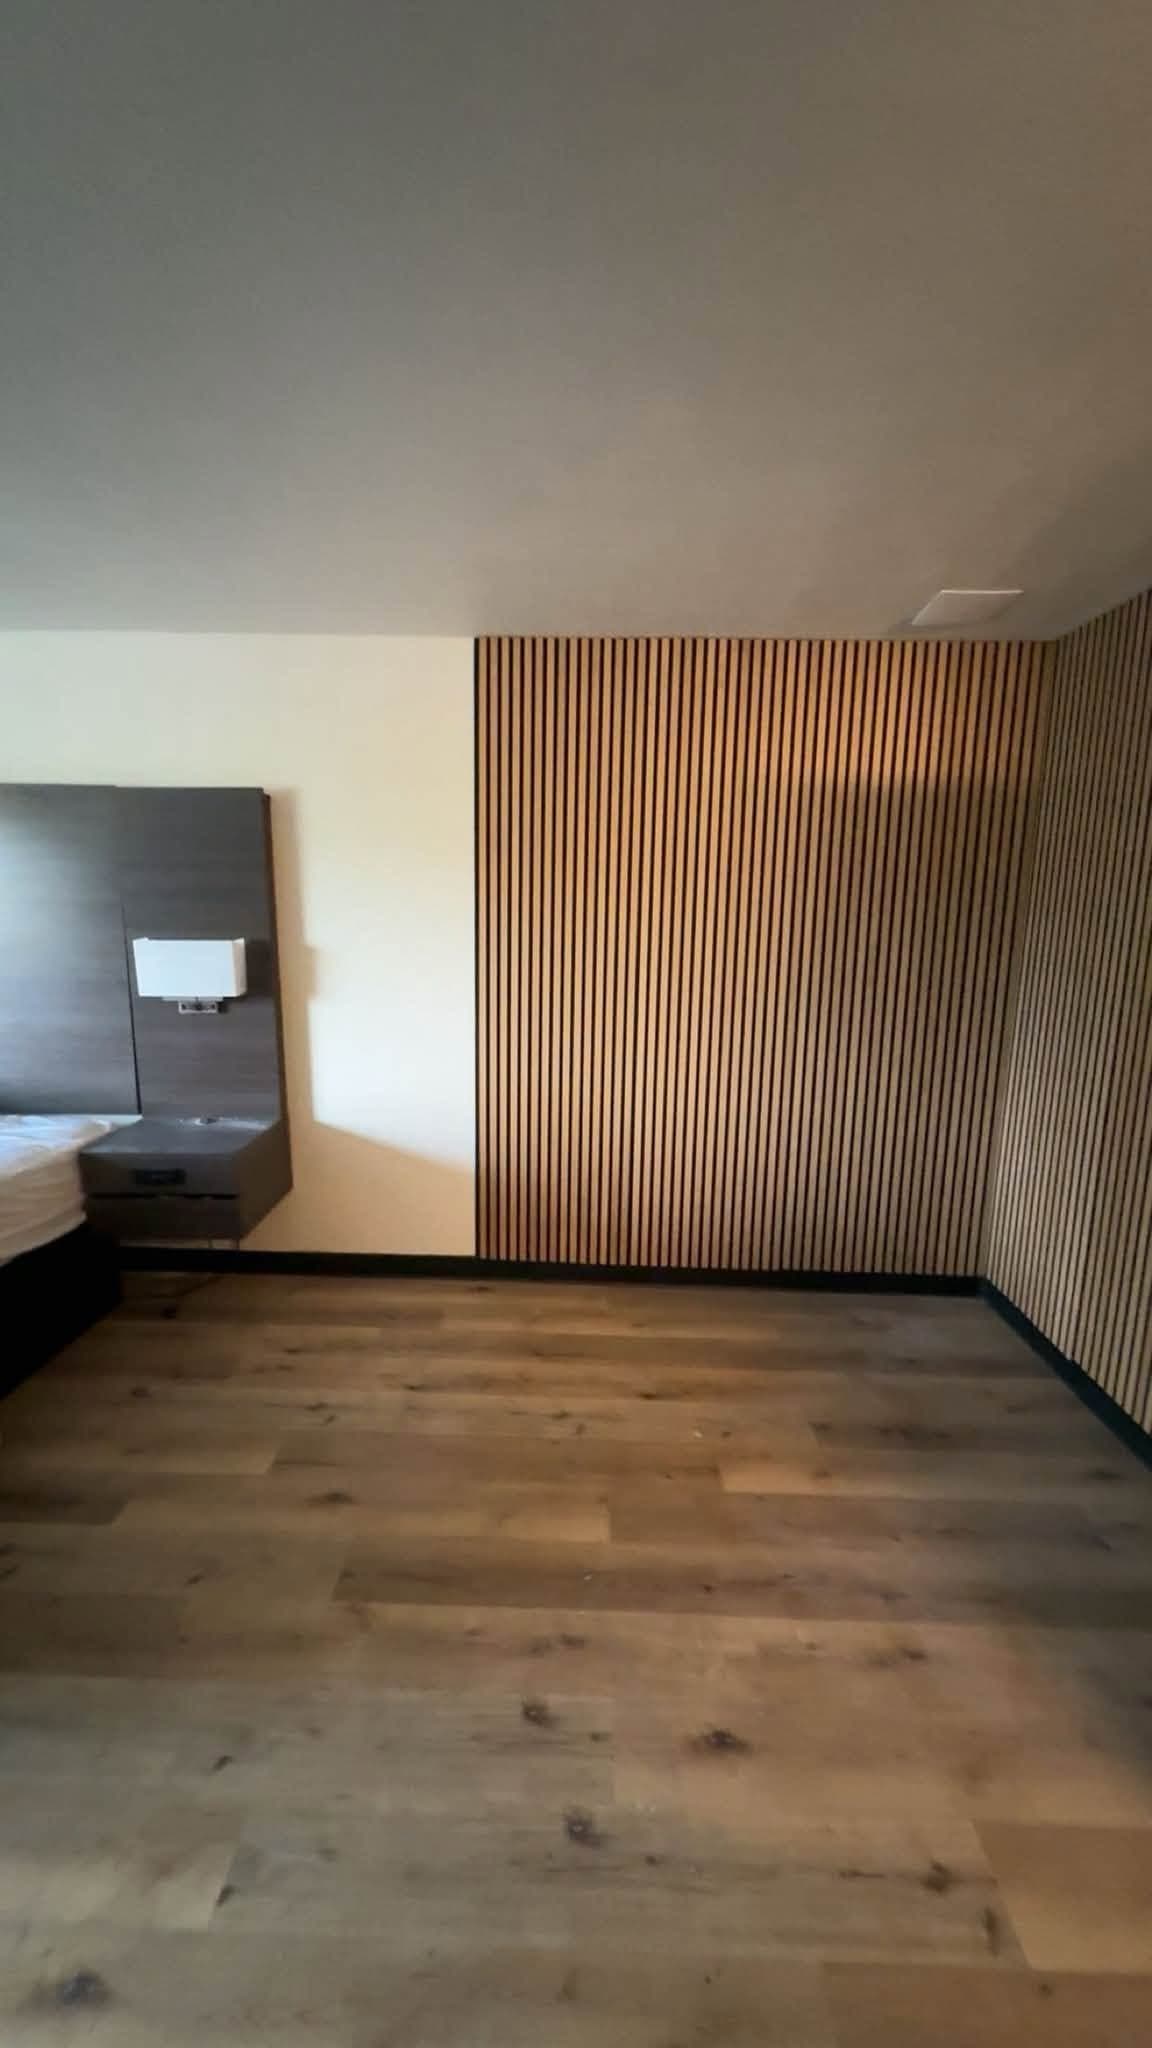
A room finished with a slatted timber accent wall running floor to ceiling, against wide plank flooring.
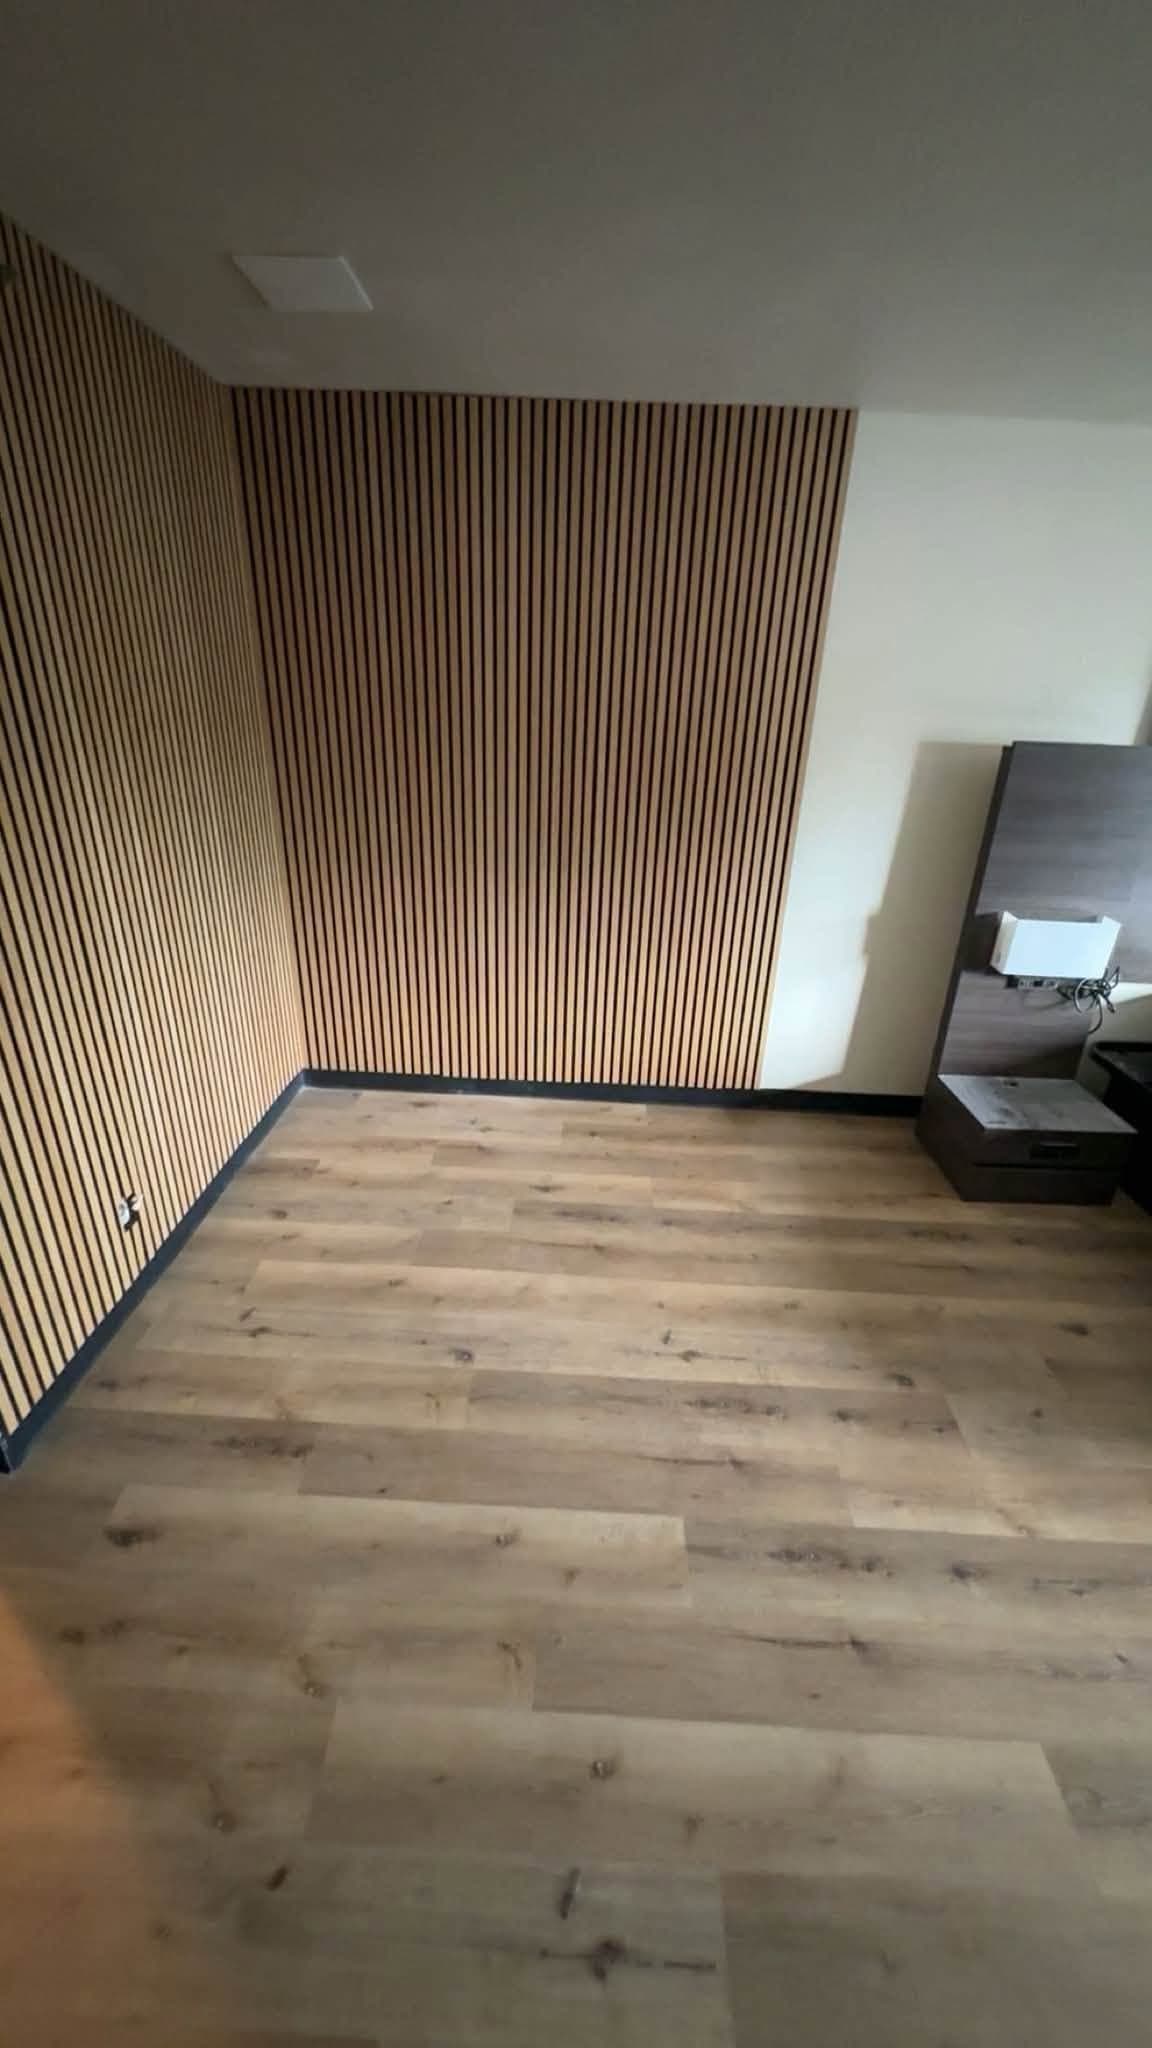
A slatted timber wall meeting plain painted walls, with wide plank flooring laid up to it.
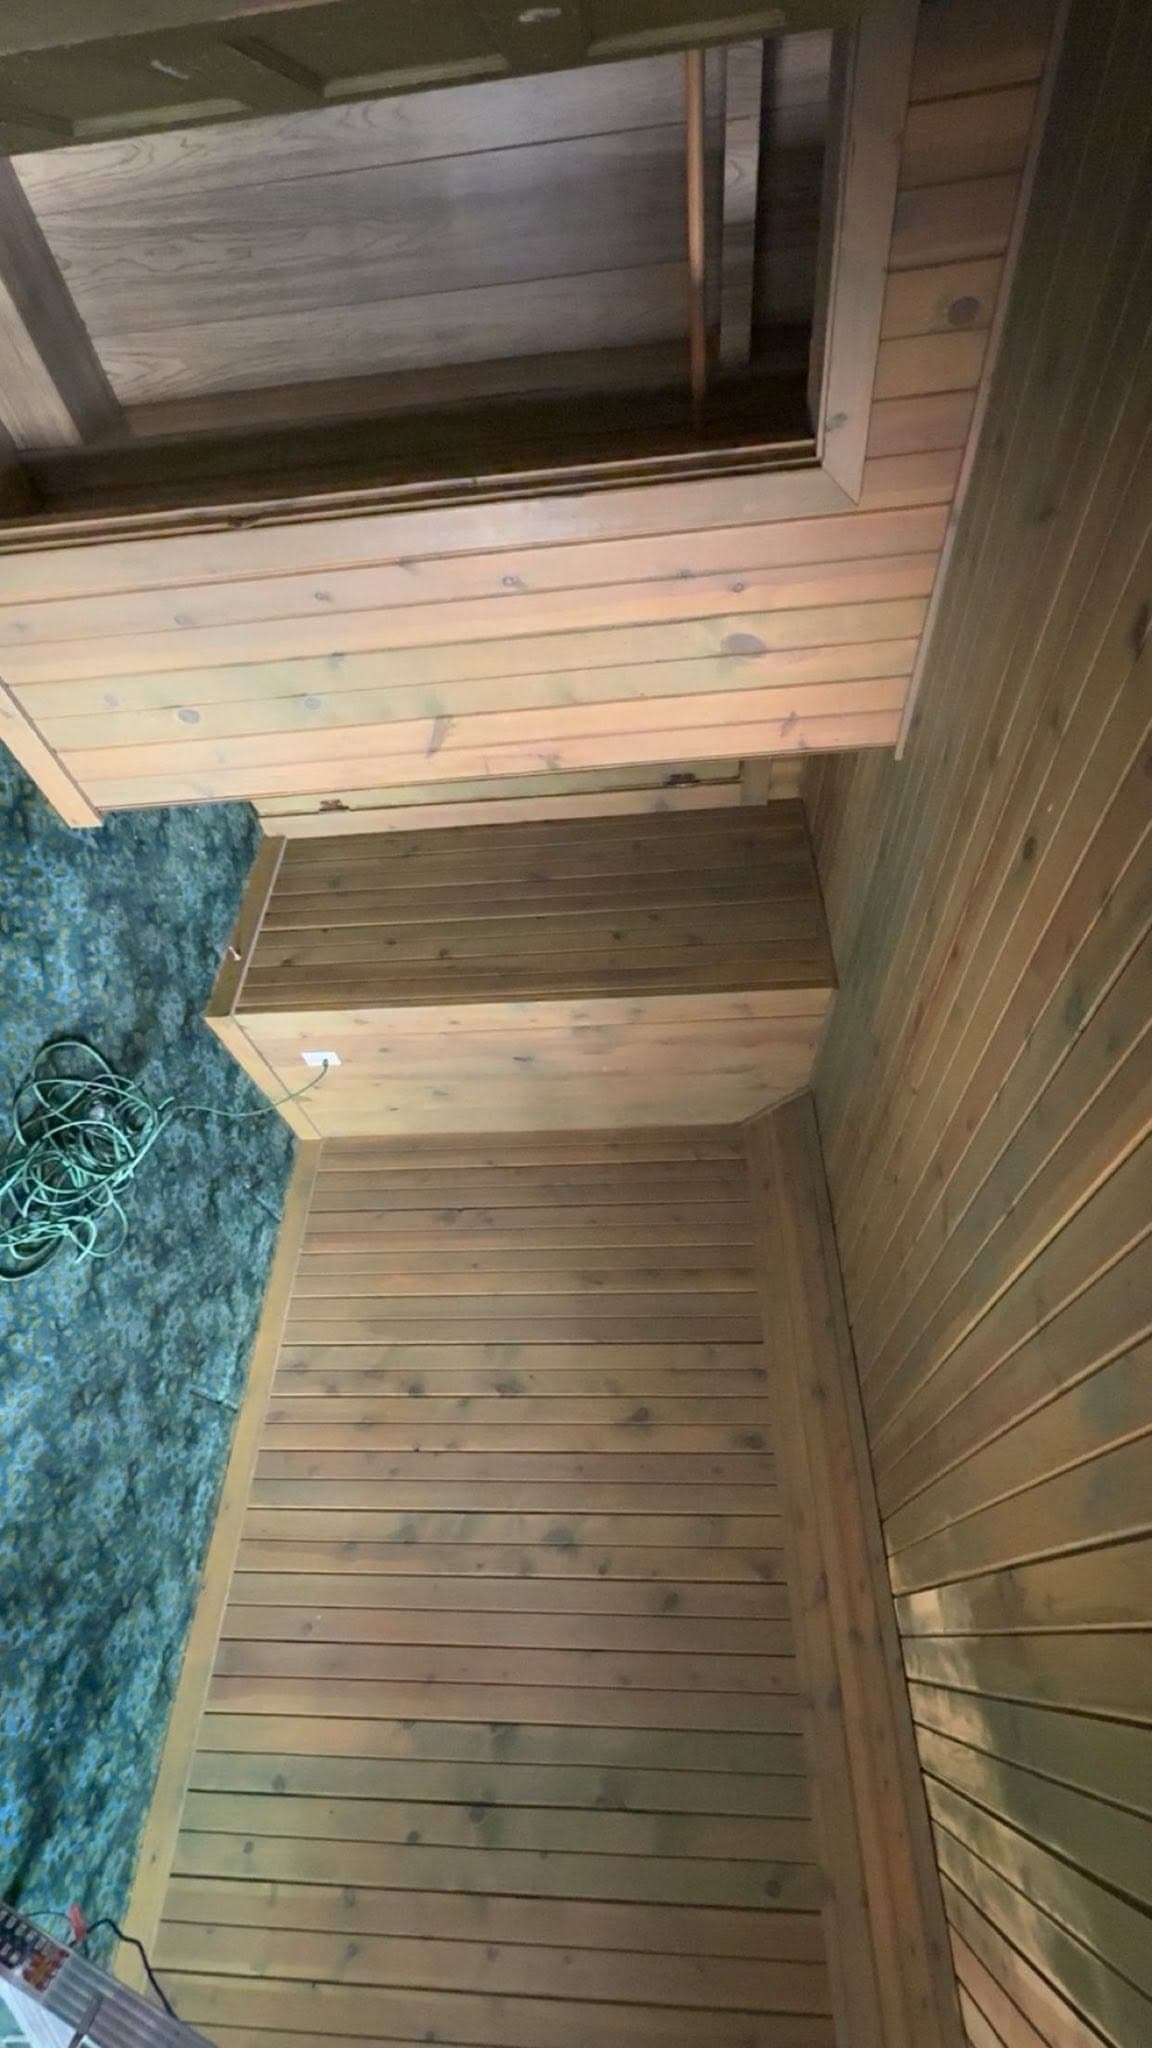
A stair and landing lined in cedar boards, looking down to a green-tiled floor below.
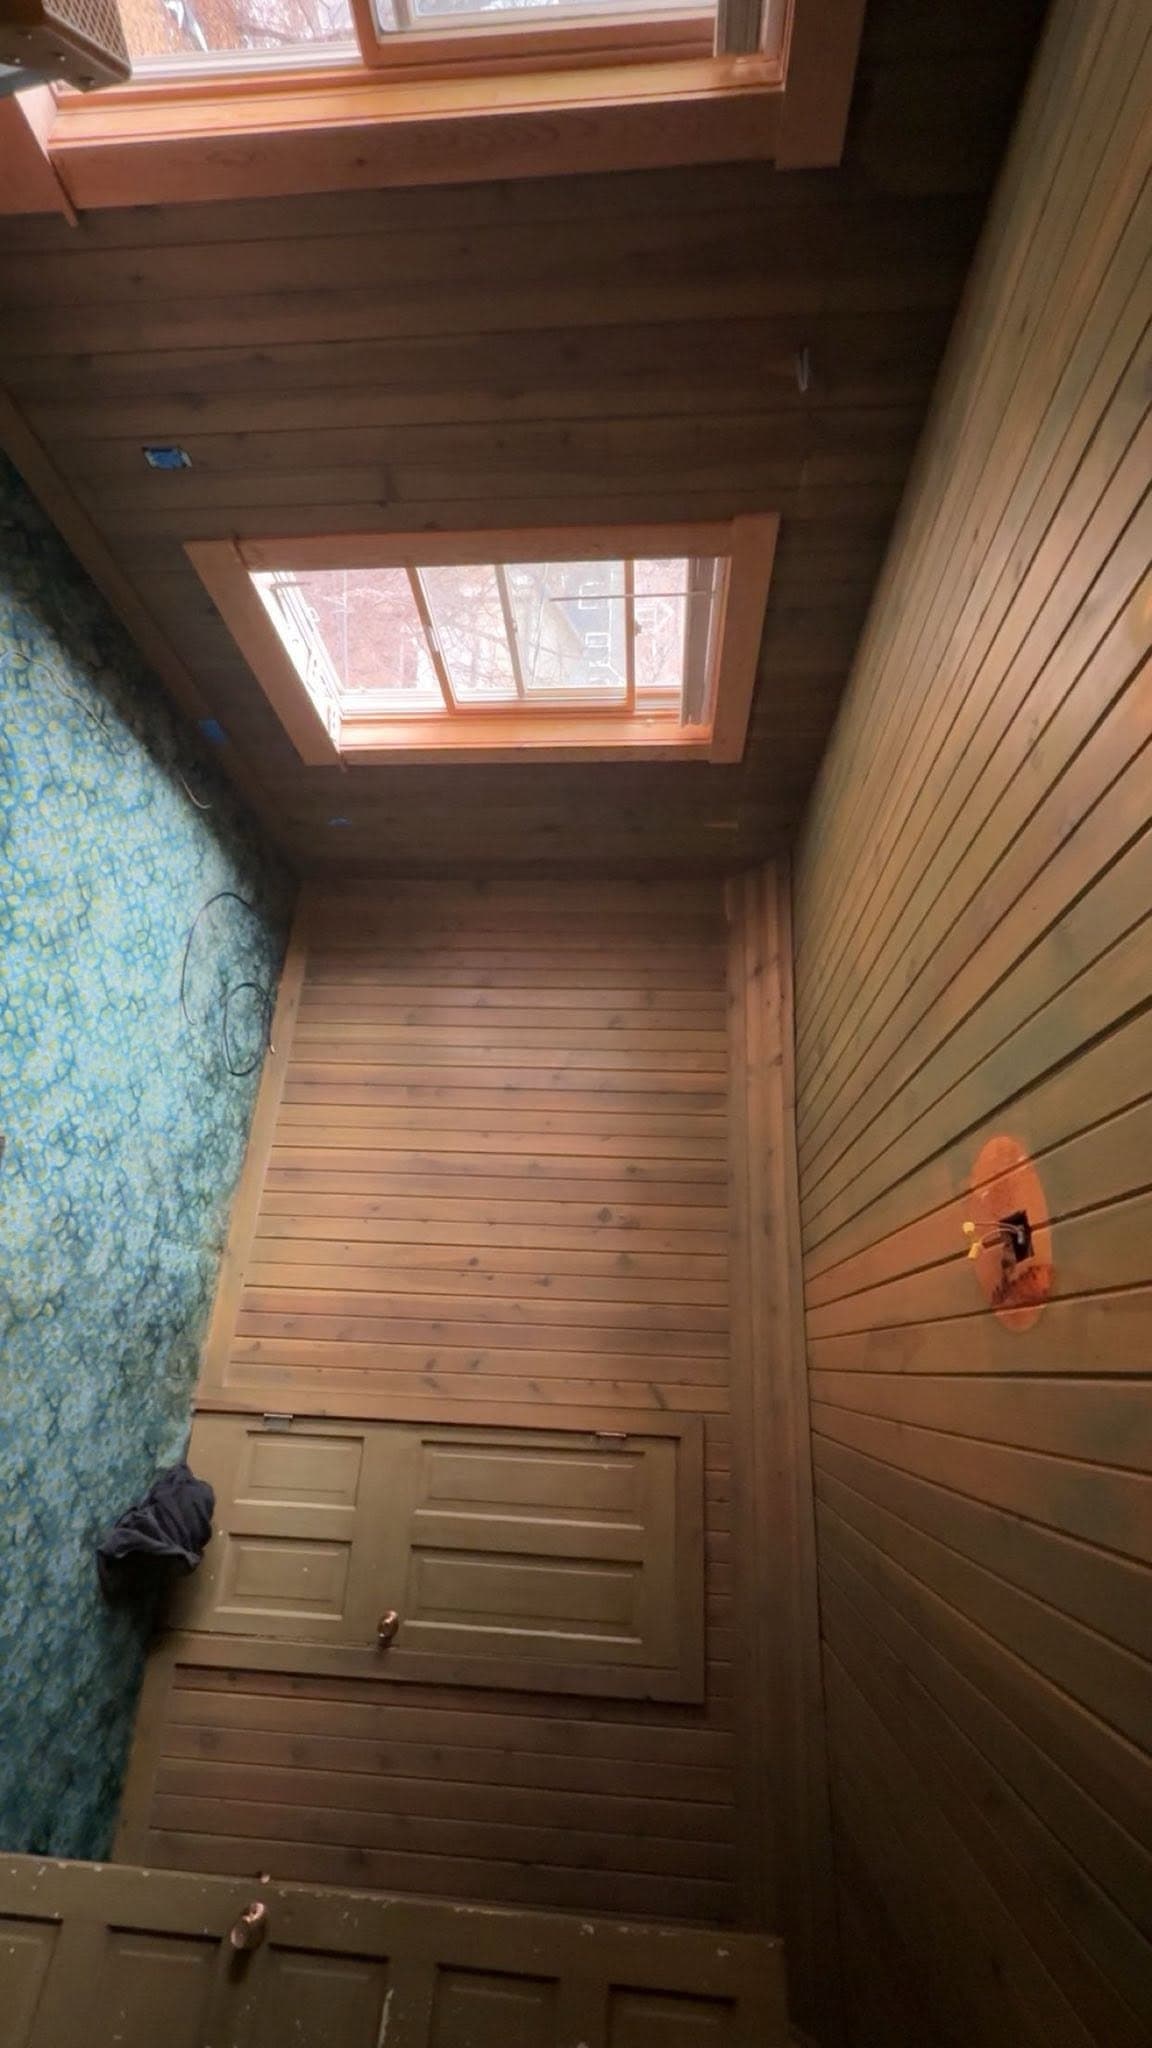
A cedar-lined room with a skylight overhead and a louvered timber door.
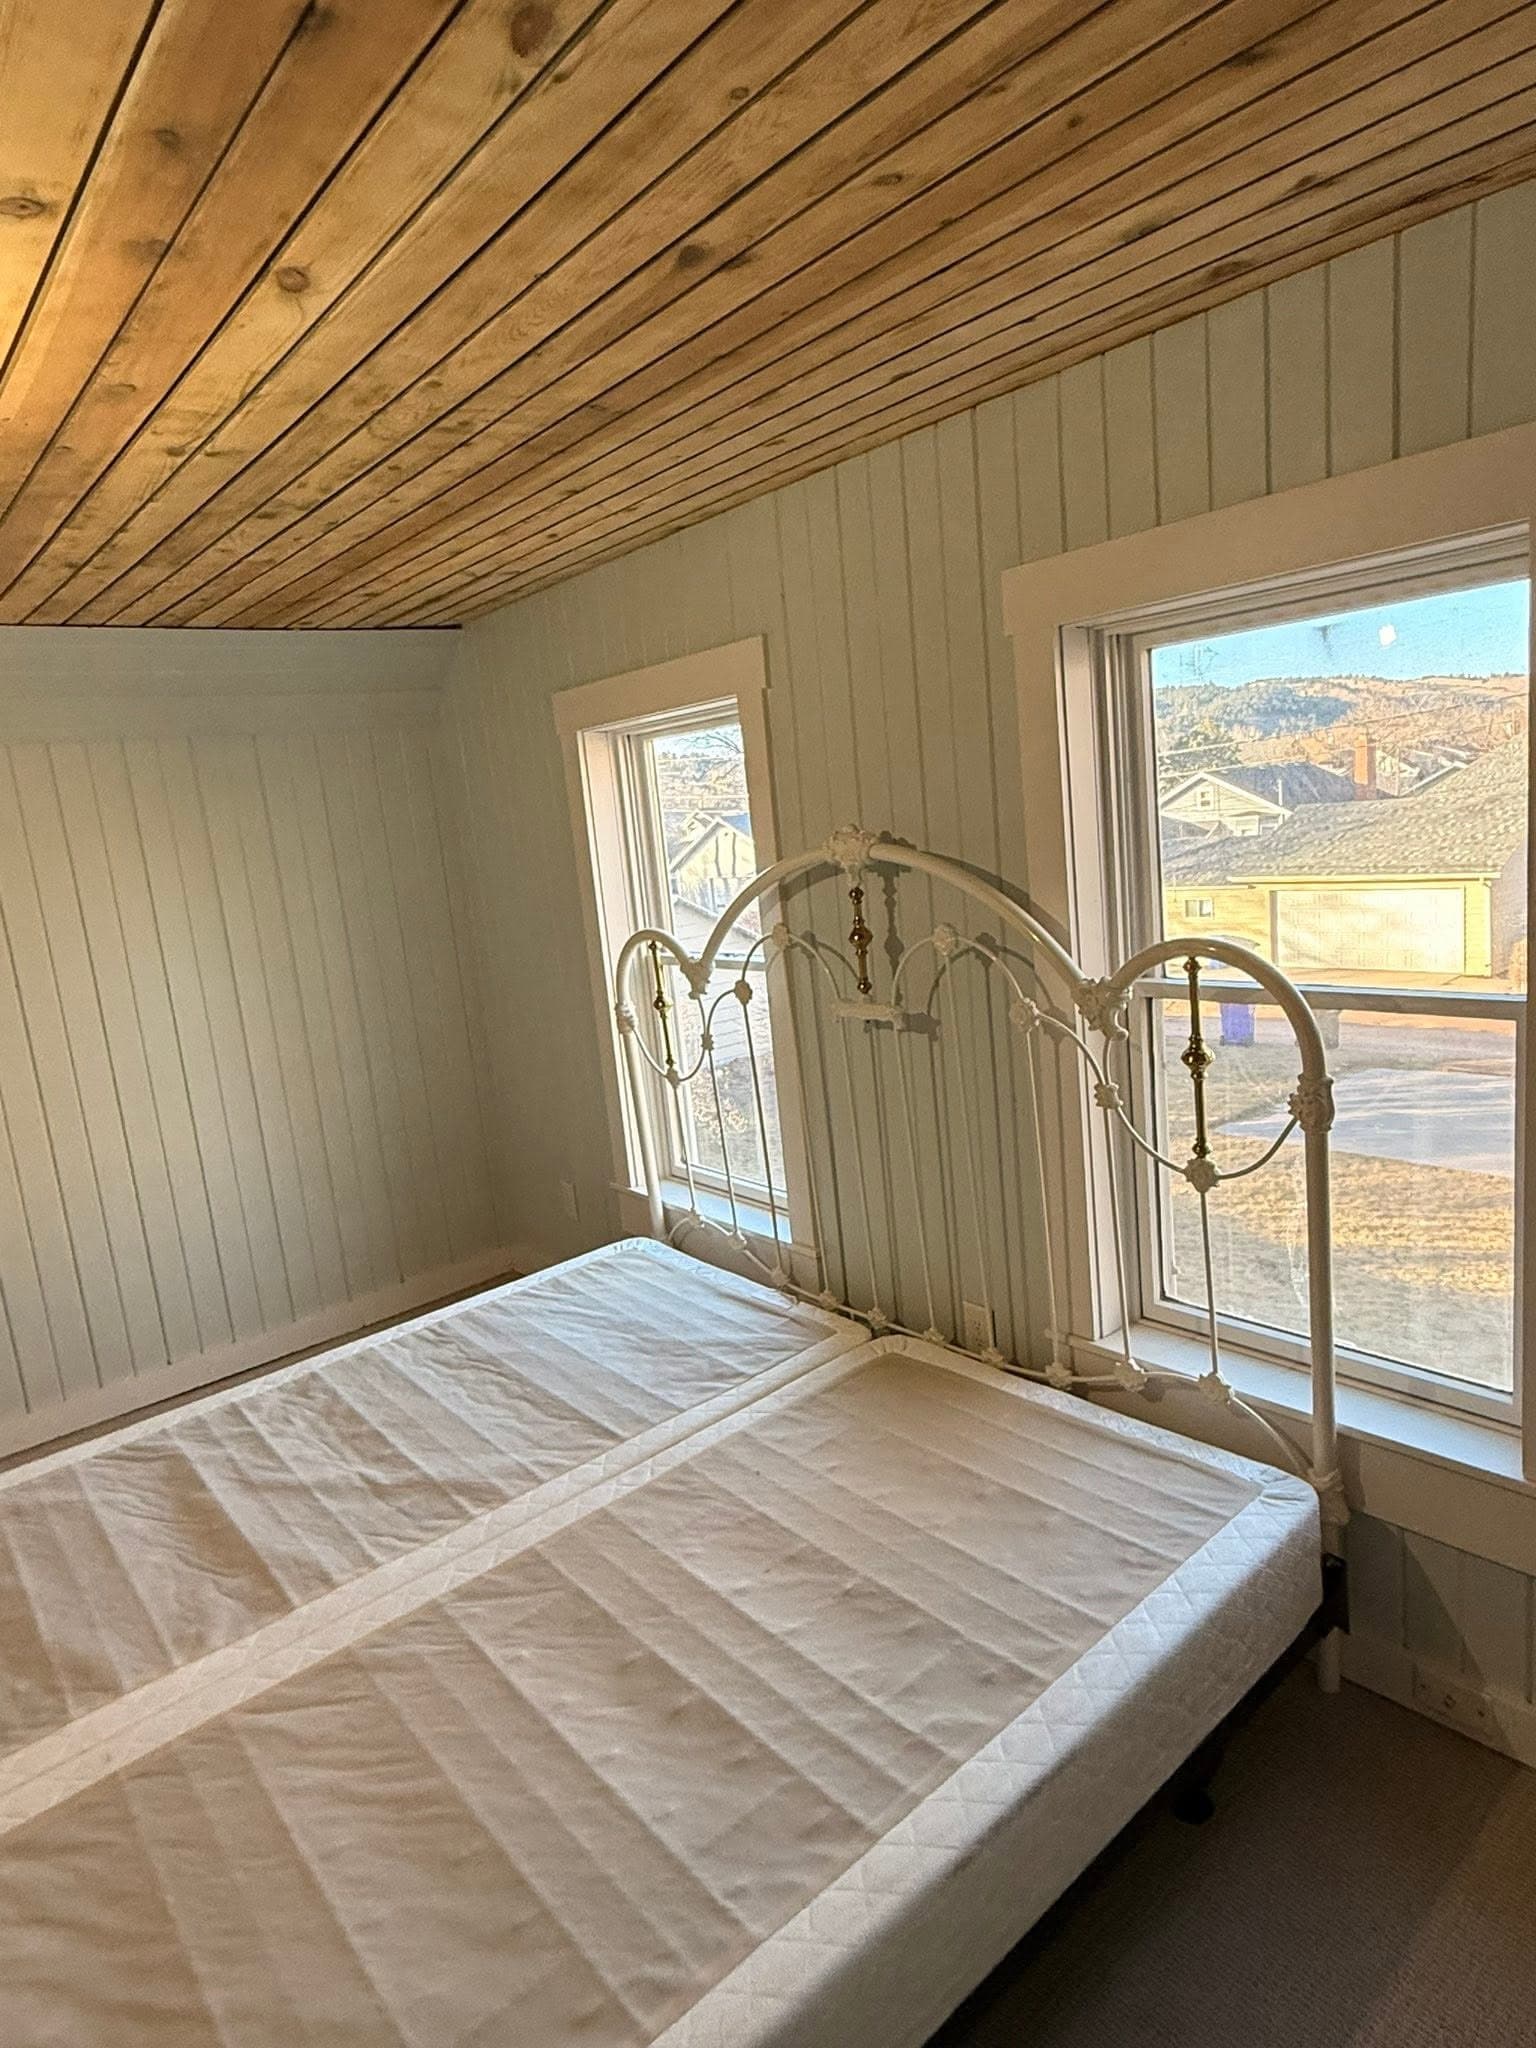
A paneled bedroom under a timber plank ceiling, with a metal bed frame set at the window.
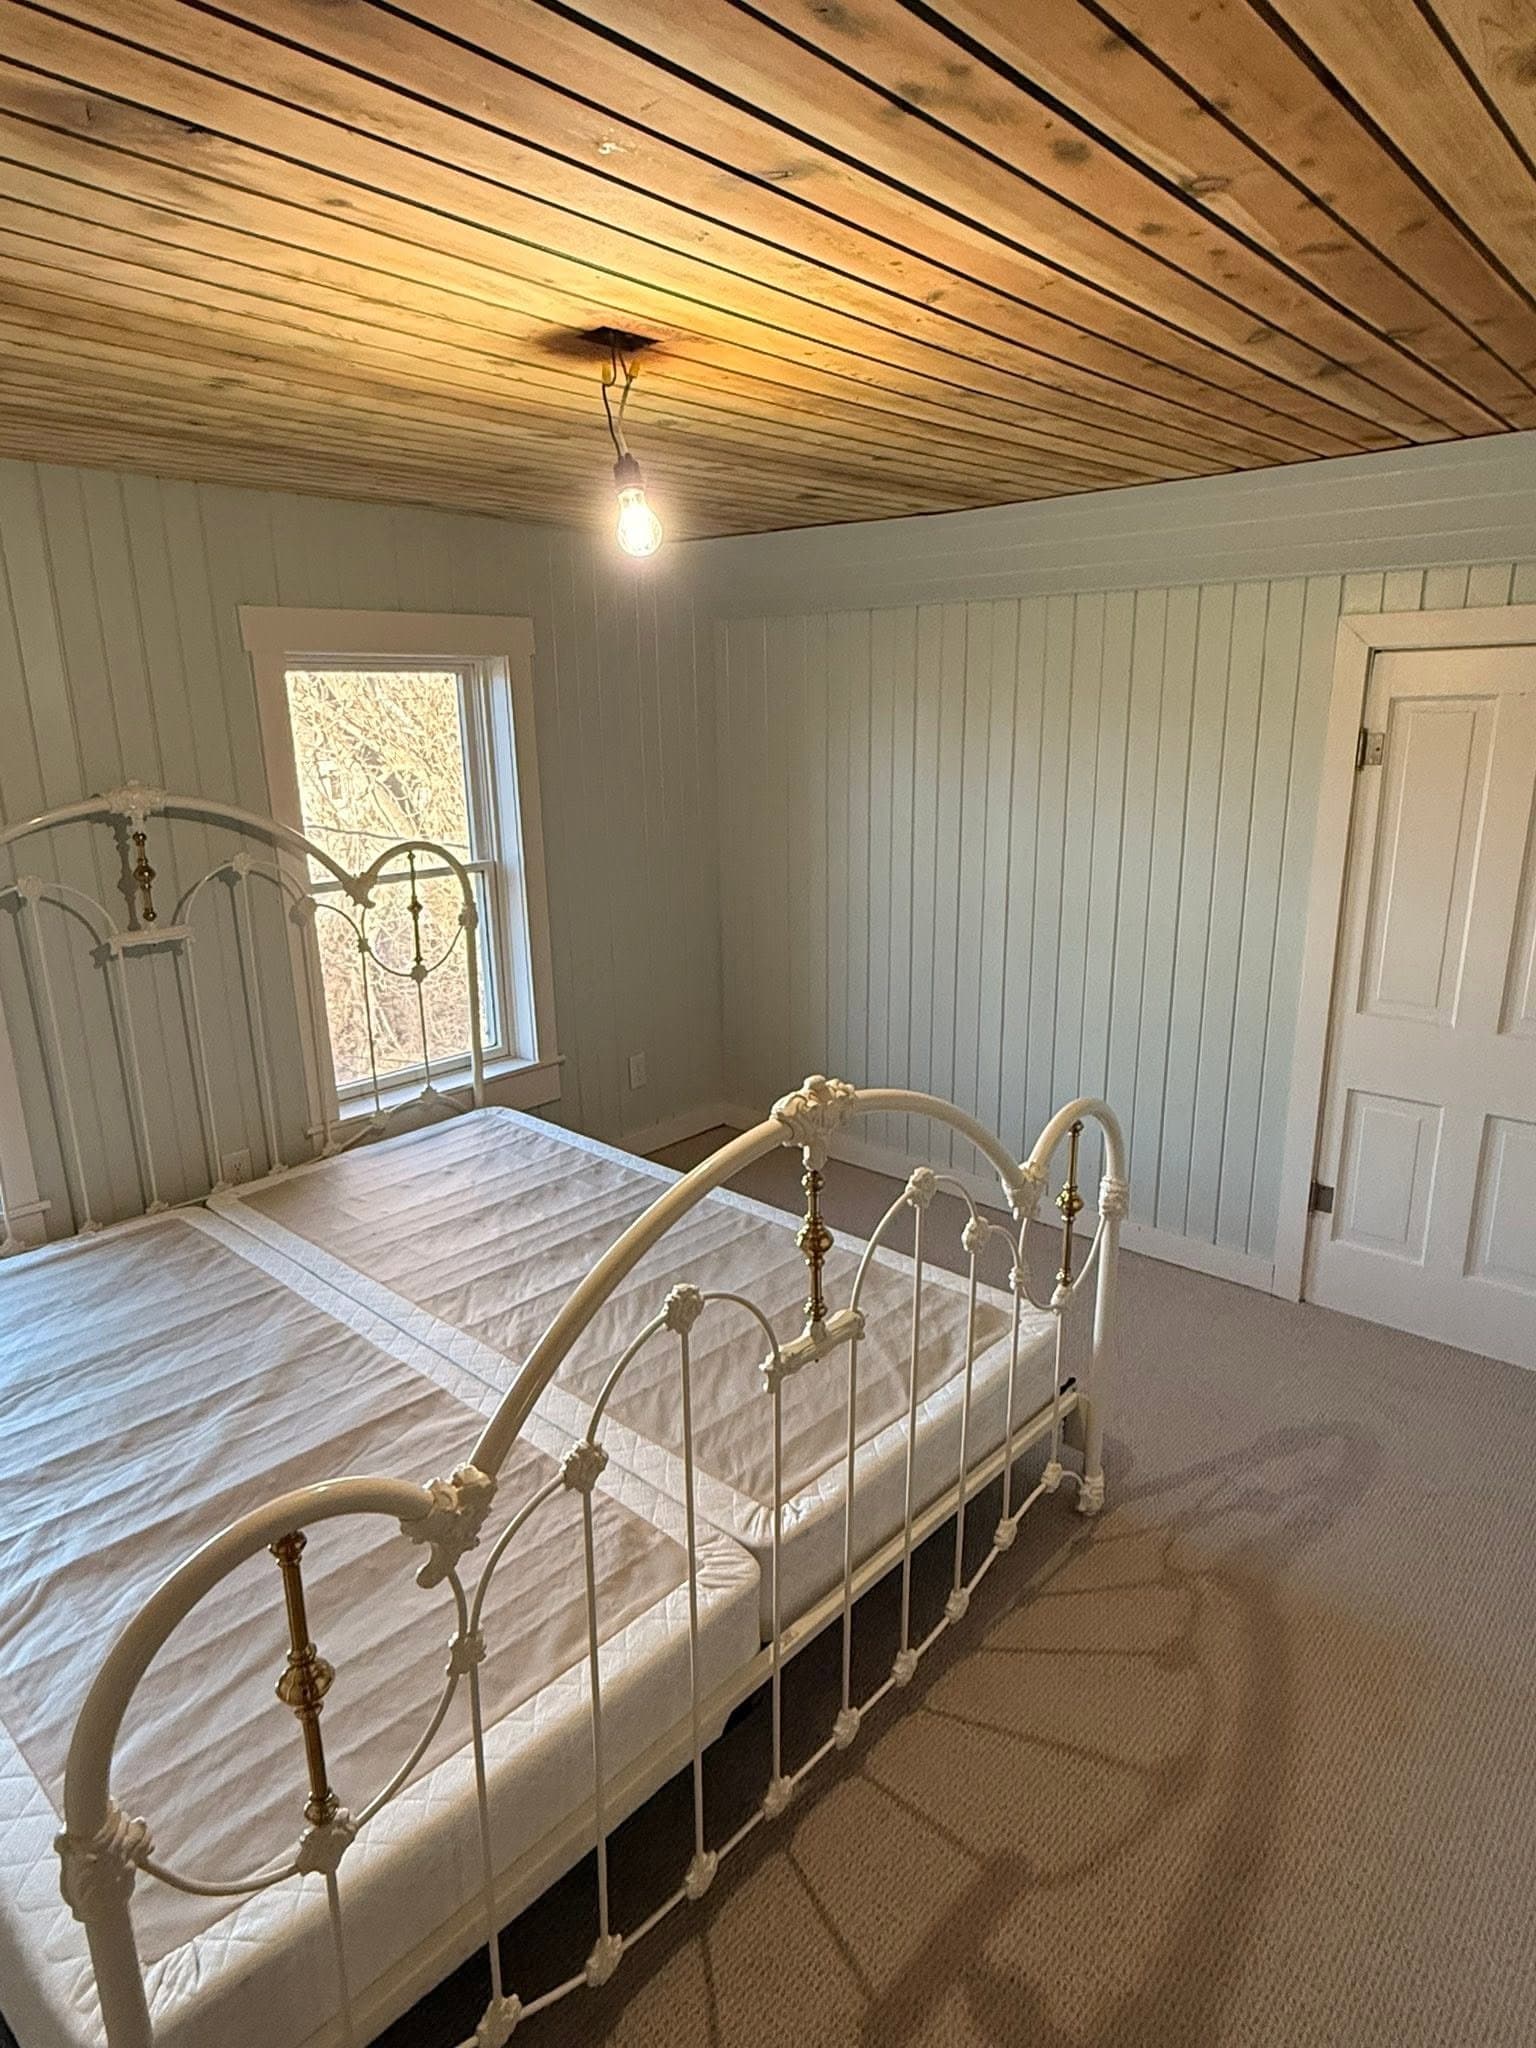
A paneled bedroom with a timber plank ceiling and a pendant light, a metal bed frame against the wall.
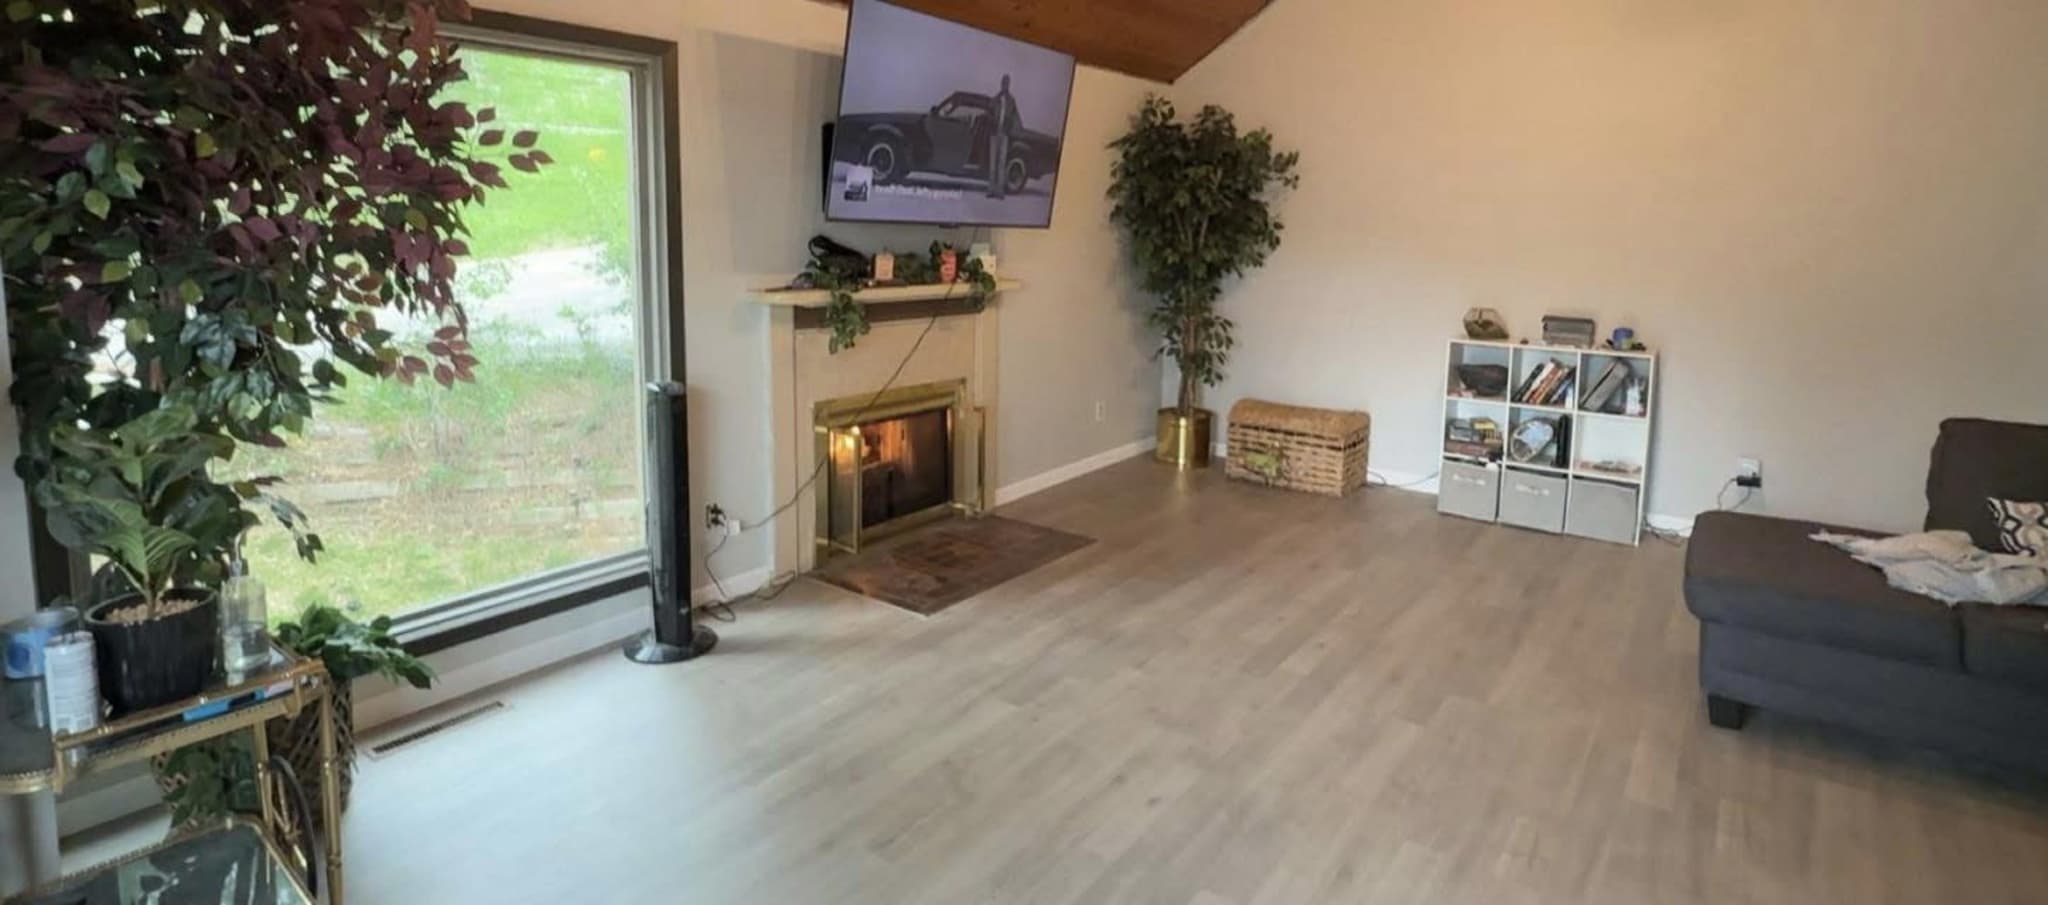
A finished living room with wide plank flooring, a fireplace under a wall-mounted television, and a picture window onto the yard.
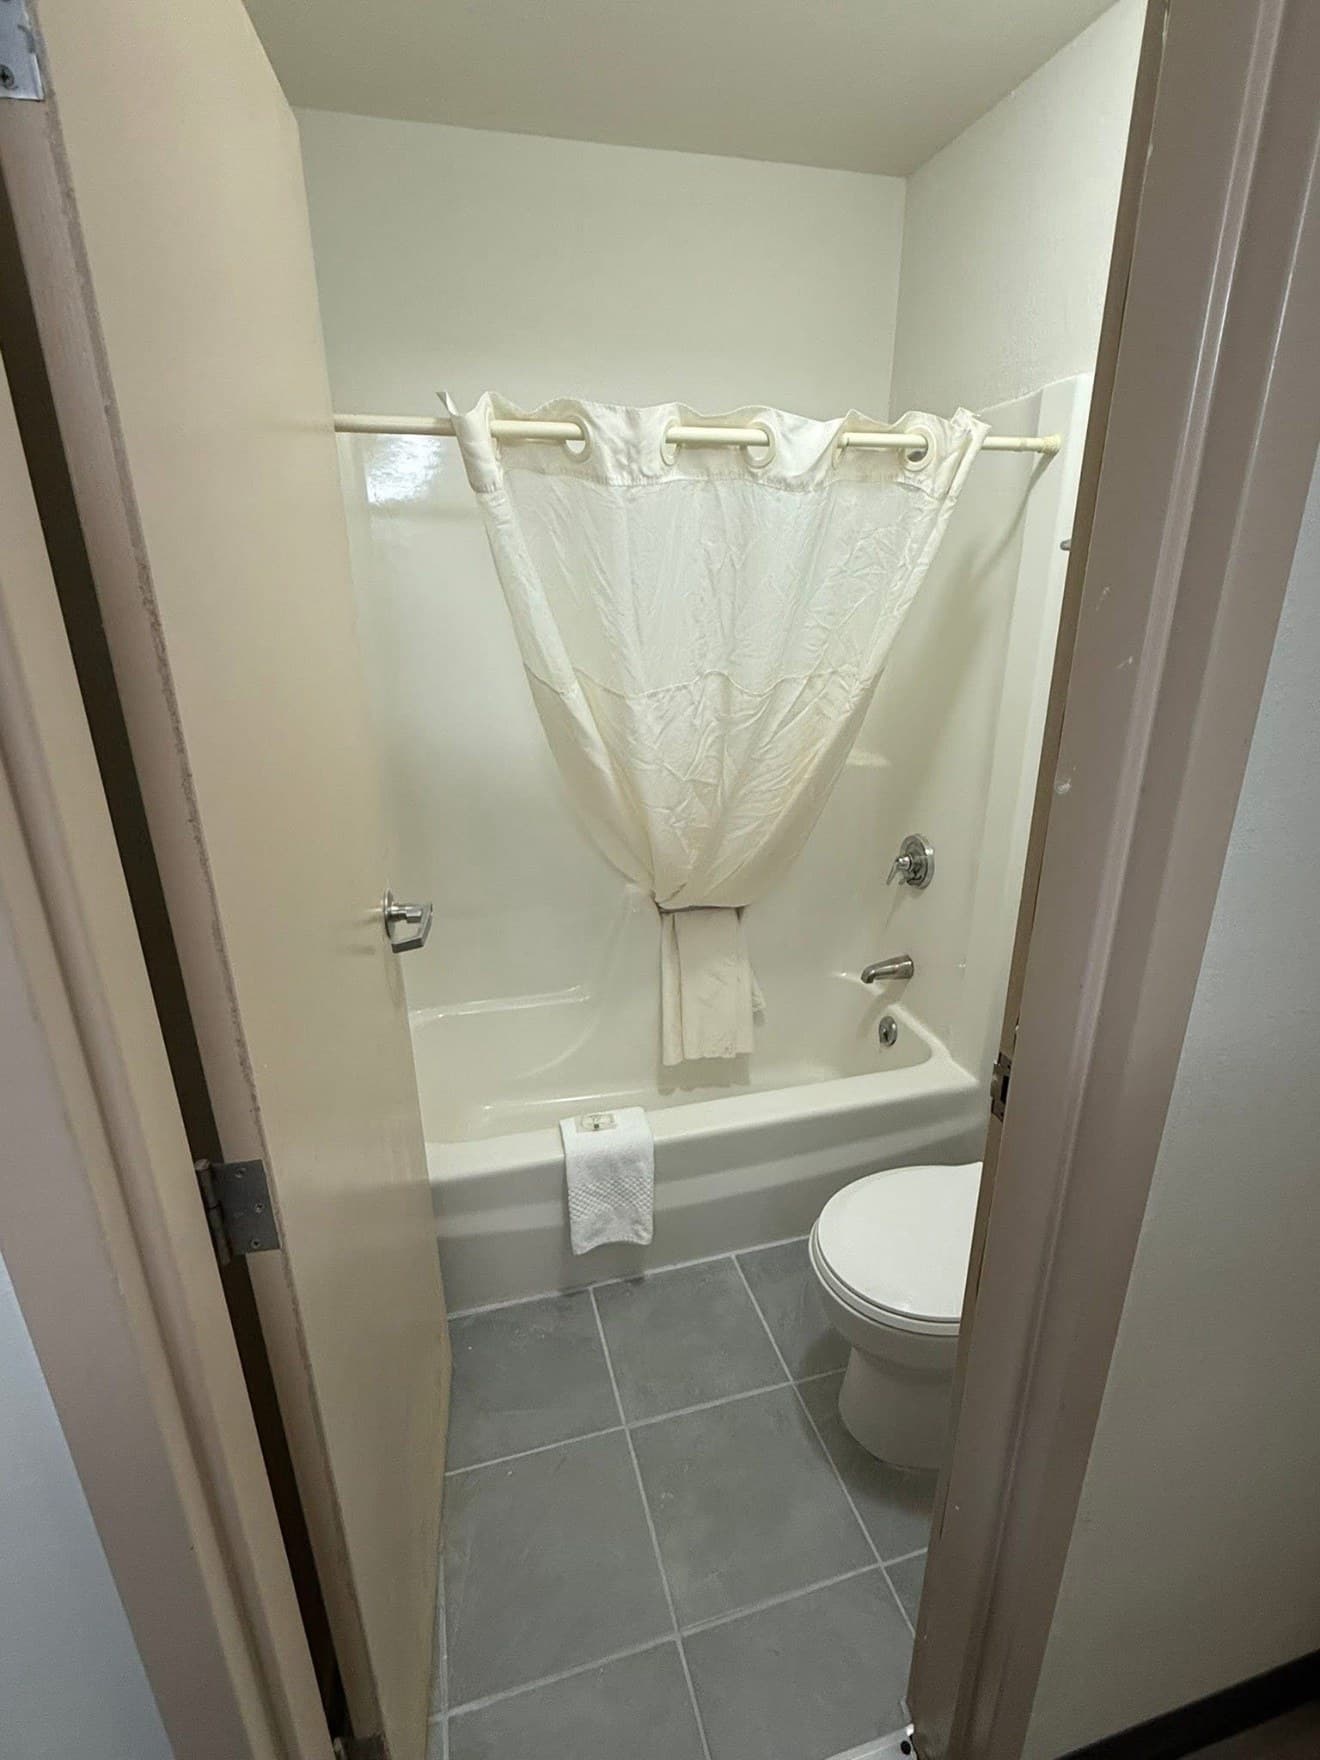
A finished bathroom seen through the doorway, with a tub and shower curtain, a WC and gray tile flooring.
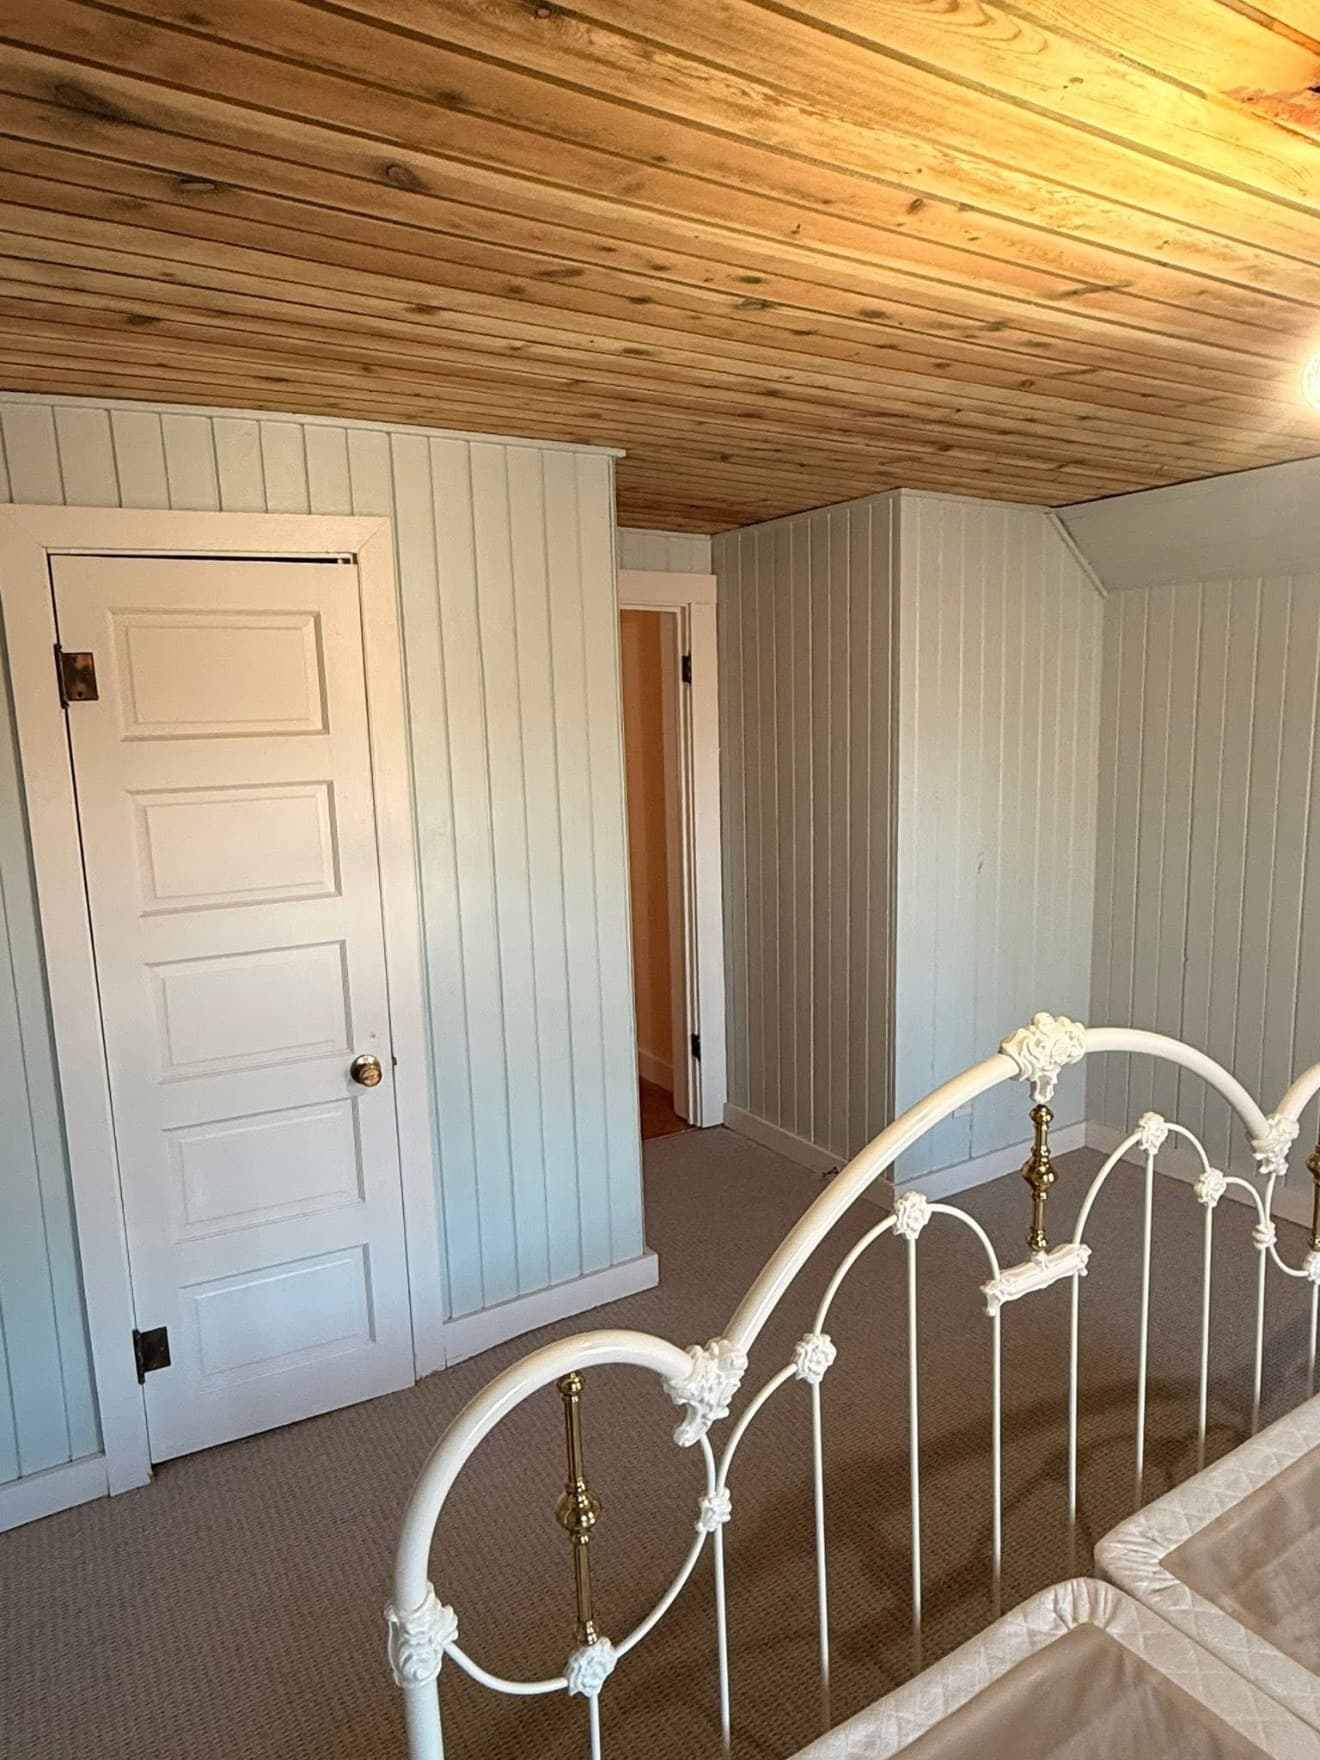
A bedroom with pale painted vertical paneling under a cedar plank ceiling, a white six-panel door and an iron bedstead.
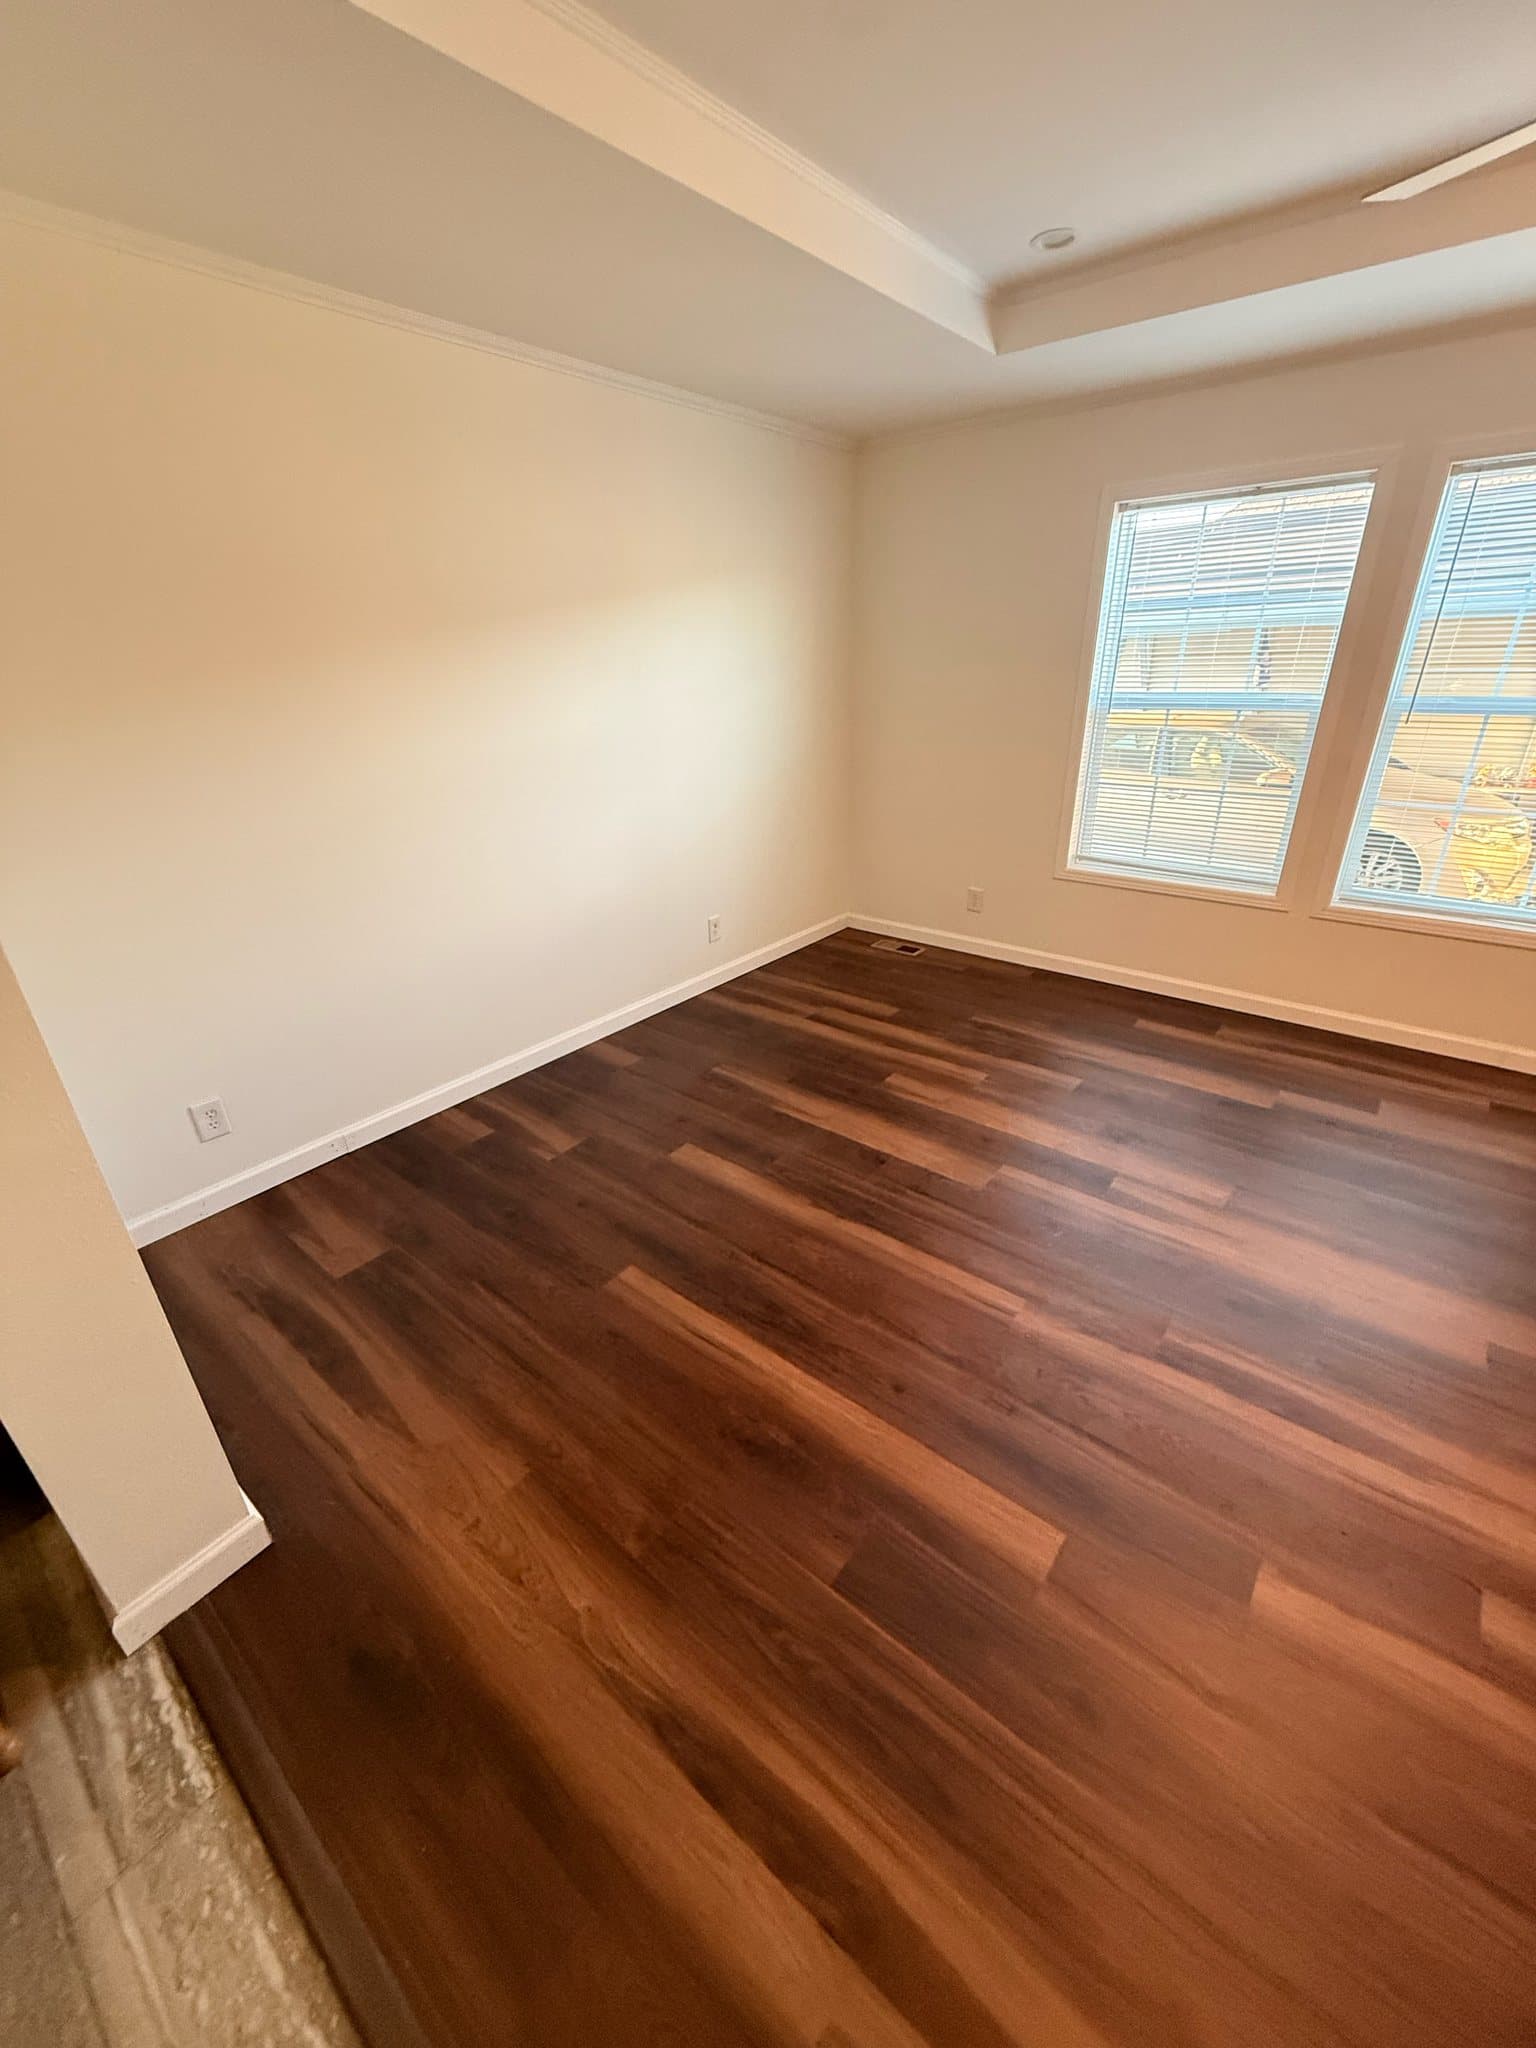
An empty room with cream walls and white baseboards, dark plank flooring running to two windows with blinds in the far corner.
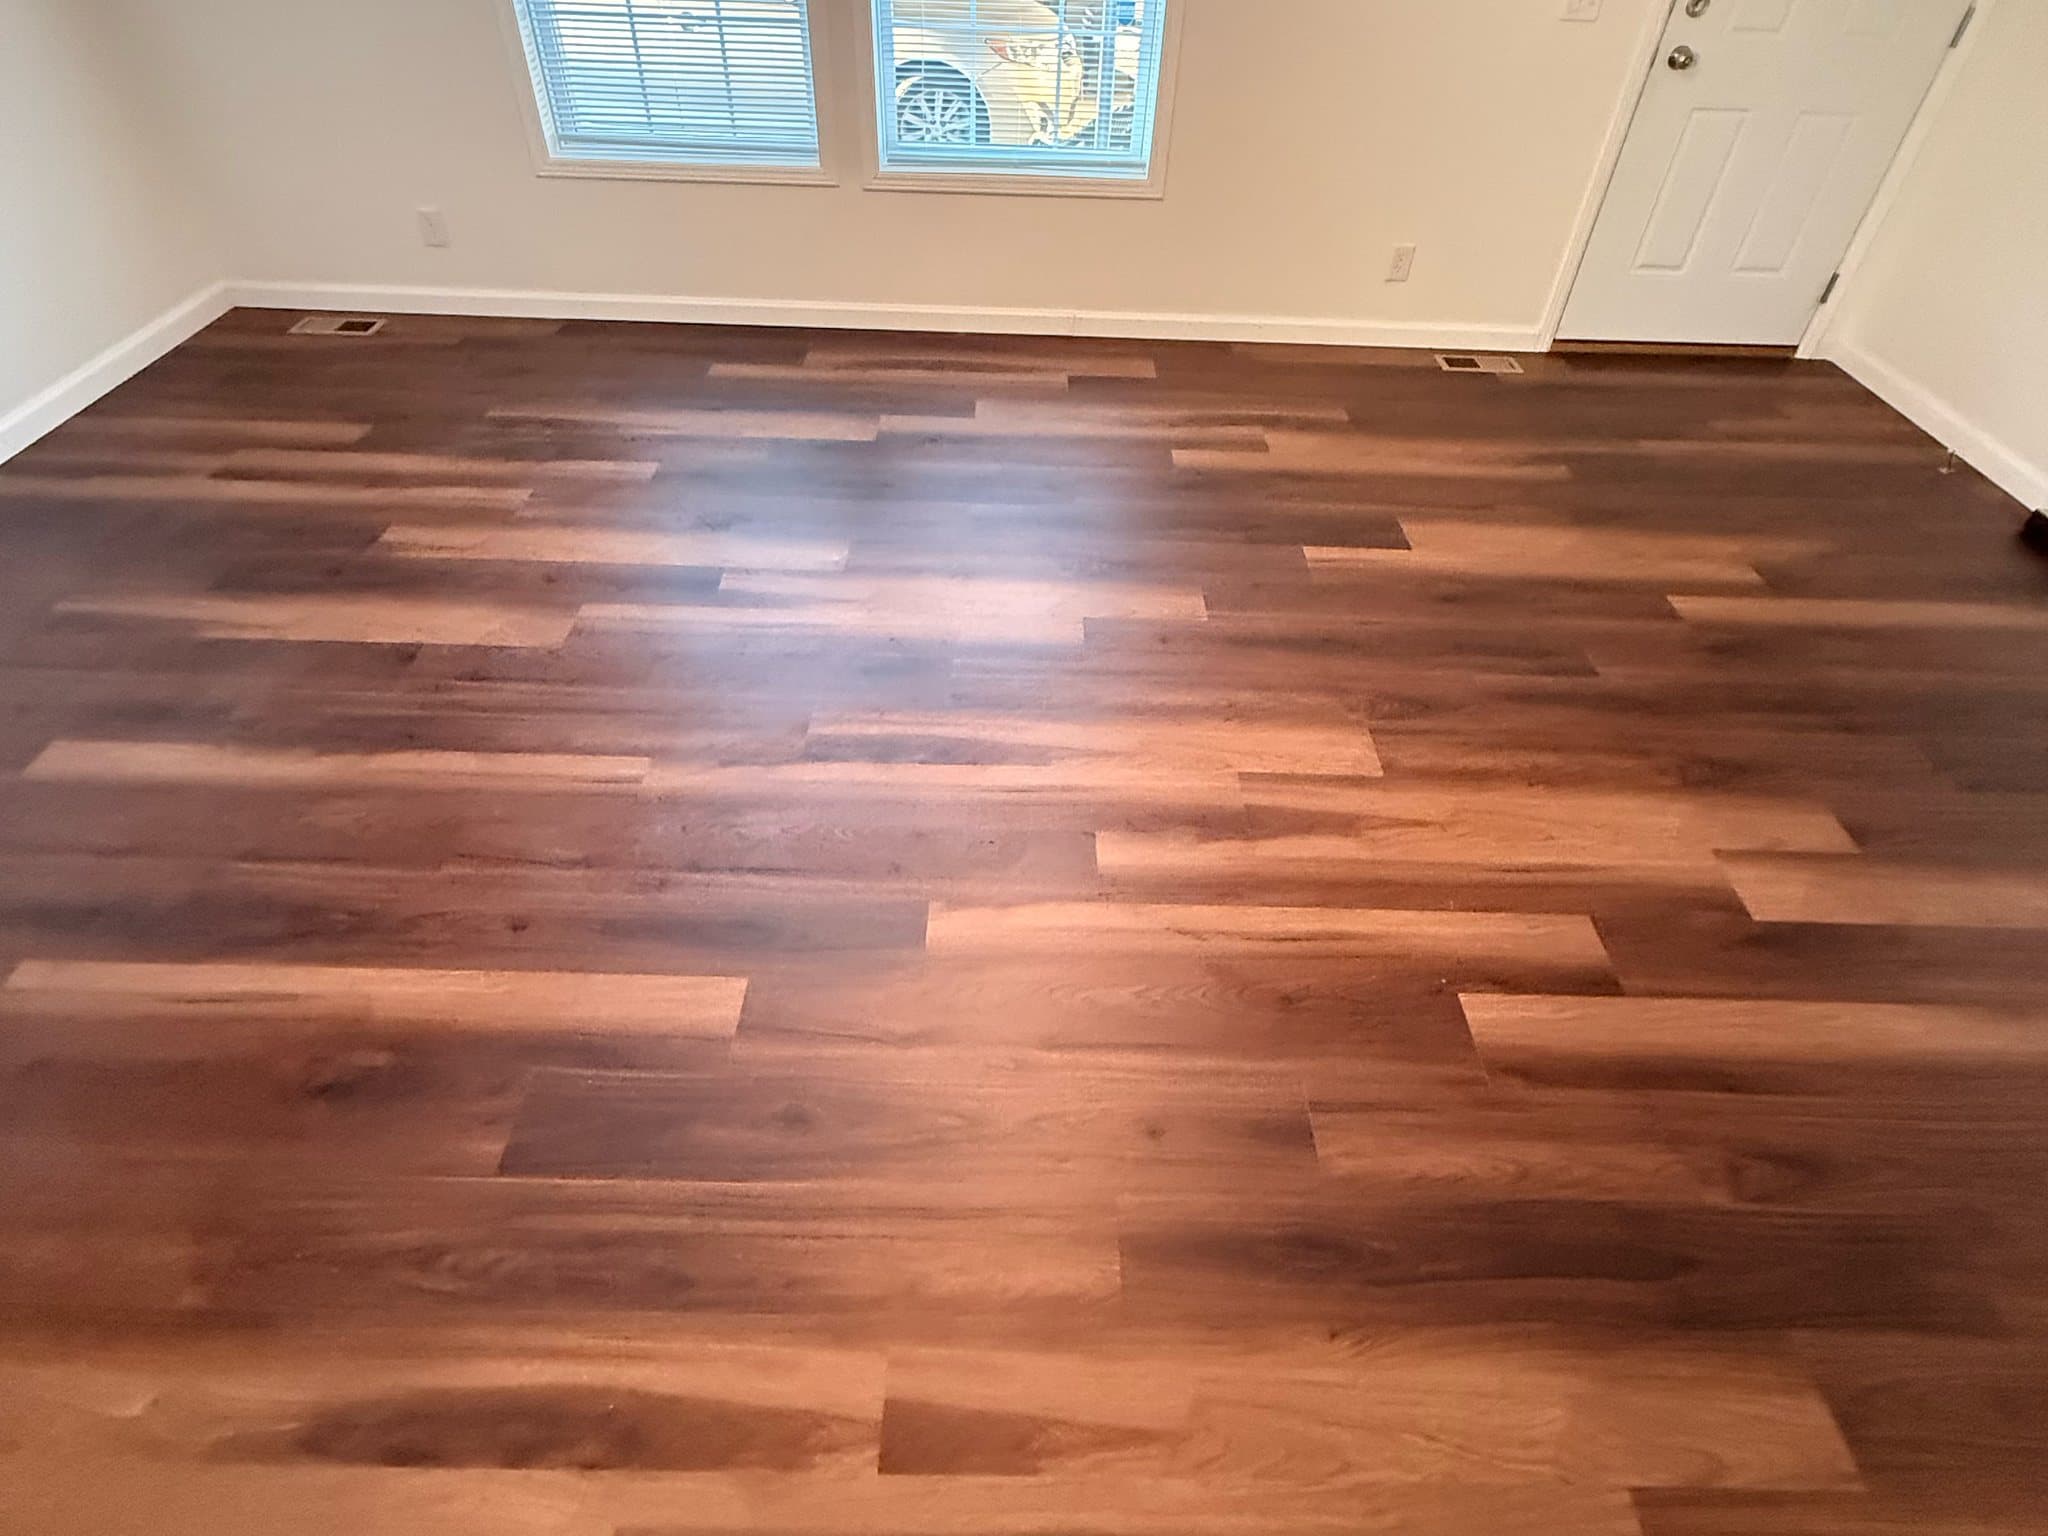
Dark plank flooring across an empty room, running to cream walls, white baseboards, two windows with blinds and a white paneled door.
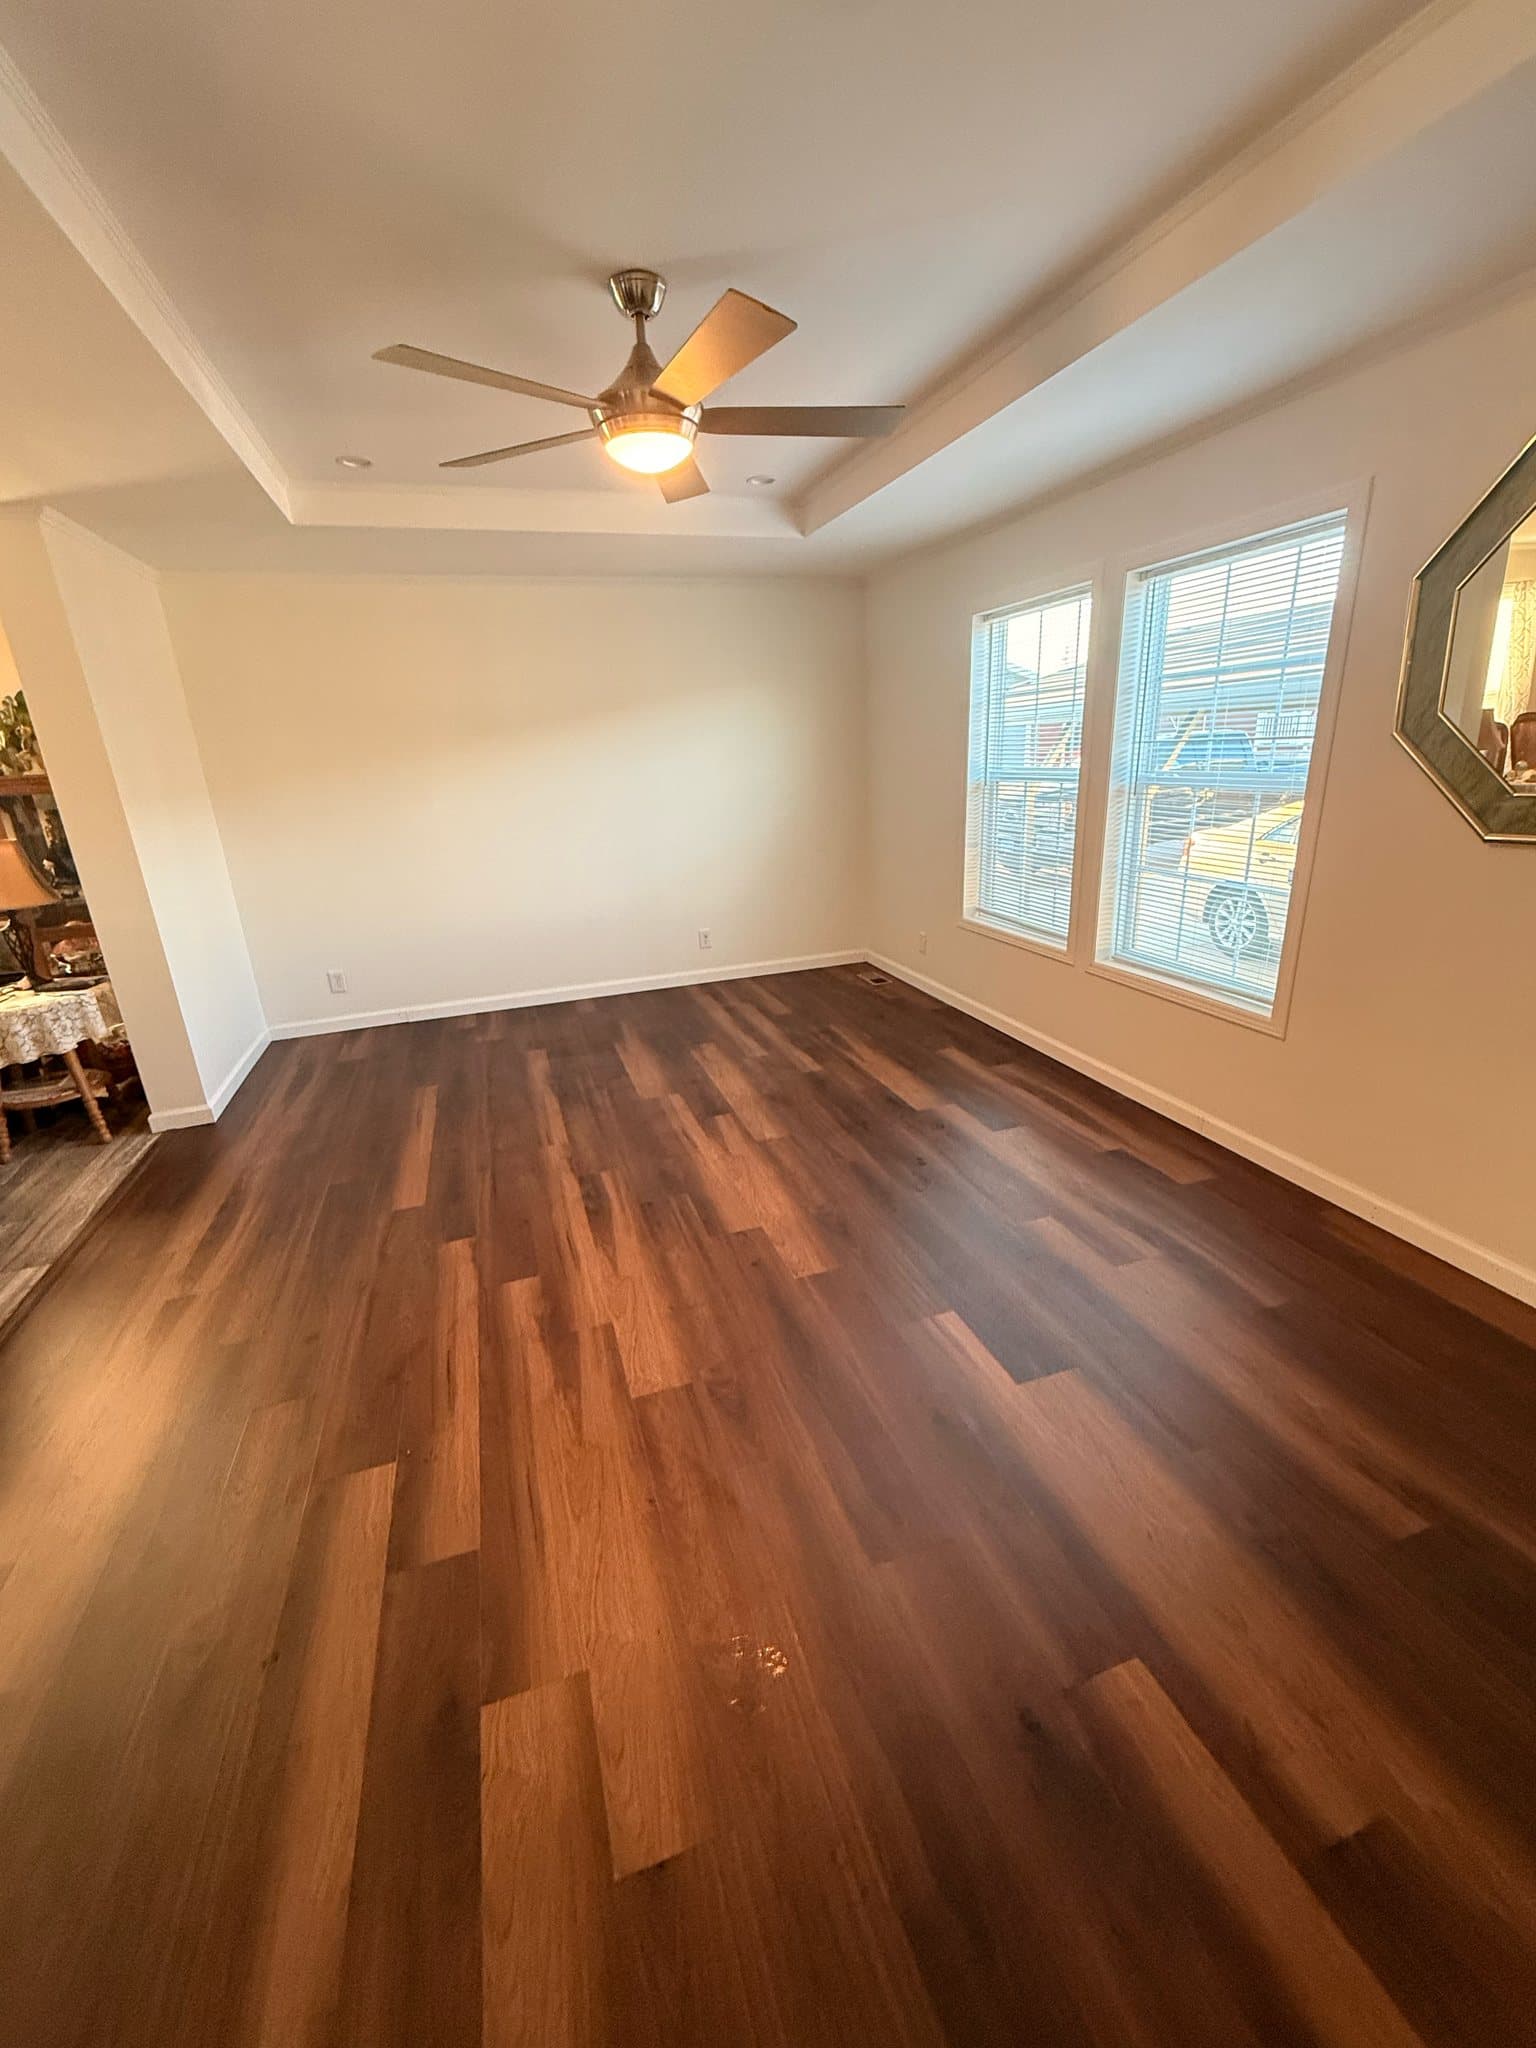
An empty room under a tray ceiling, with cream walls, white baseboards, dark plank flooring and two windows with blinds along one wall.
A few of them moving
Shot on his phone on the job and posted to Facebook. They are a few seconds each, they have no sound, and nothing has been cut or graded — which is most of the point. Two of the three are mid-job.
Masked upA bathroom masked off before any work starts — sheeting taped down over the floor, the tub wrapped, the window covered — seen from the doorway of the finished room next to it. Framing stageA room stripped back to open studs, with the wiring runs, outlet boxes and plumbing exposed between them, ducting overhead and bare concrete underfoot. Cabinetry inA pan through a doorway into a room of white built-in cabinetry — open upper shelves over a counter, drawers and cabinet boxes below — with the flooring laid and the door casing on. Shelving inA walk-in pantry finished out: wire shelving run up both walls on freshly painted plaster, with the corner posts set.
How a photograph gets onto this page
- It has to be his.
- No stock library, no rendering, no AI. If the photograph is not of work Manny did, it does not go up — not as a “similar project”, not as an illustration.
- It says where, or it says nothing.
- Town and job on every photograph, so you can tell a deck in Custer from a stairwell in Rapid City. Town only — never a street or a house number, on somebody’s home. The photographs above predate this rule — they were recovered from where Manny published them, and no town came with them. So they carry no town at all rather than a likely one, and they are captioned with what is in the frame instead. Every photograph from here on gets both.
- A before and an after are two photographs.
- Side by side, the same size, each one labeled. Not one image you drag a handle across.
- The drag handle has to be earned.
- Sliding two frames over each other claims that this exact view changed by exactly this much and nothing else did. That is only true when both frames were shot from one marked spot, on one lens, at the same hour, with neither one cropped. Move the camera two feet and the room gets bigger for free — so those photographs still go up, just as a labeled pair.
What there is instead
5.0 from 6 Google reviews, every one of them five stars. Quoted exactly as written, under the name the reviewer used — nothing here is tidied up or paraphrased.
Their work is very immaculate. The owner takes his work very seriously, and the results are always incredible! I recommend them to anyone looking for work done on their homes.
Crystal De La Torre · Google Local Guide
I have never had work done as fine as these lovely people! No matter where I look the attention to detail is always perfect. Aside from the amazing work they do, they are wonderful people. They really know how to connect with their customers.
CrZyGlitch
Fast and reliable the work always turns out more beautiful than when he arrived super professional knows what he's telling you and can explain any questions
Kayja Murphy
The first job on this page could be yours
Free Estimates. Residential & commercial. Photographs go up with your permission, and never with your address on them.